864-380-4476
Alexis@AmericanEagleRealty.net

112 Shiloh Bend Road, Greenville, SC 29609
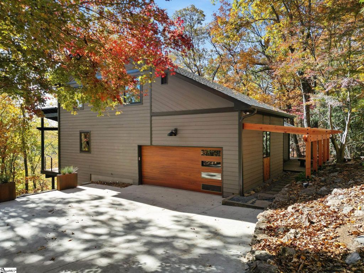
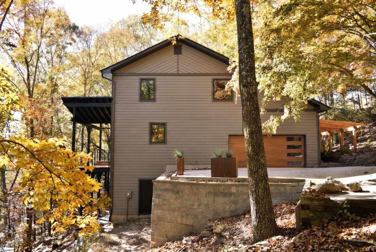
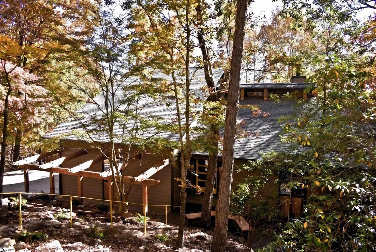
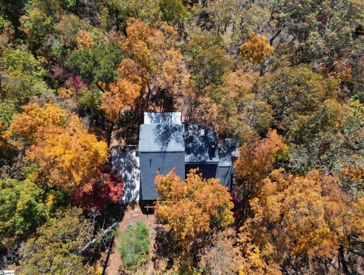
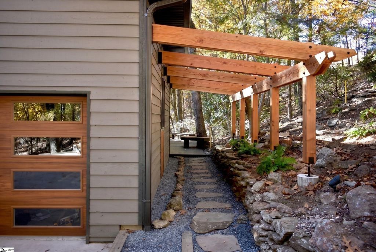
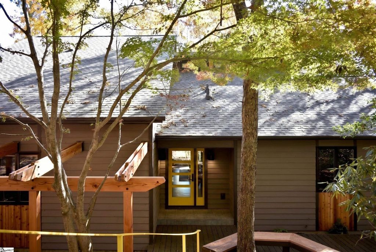
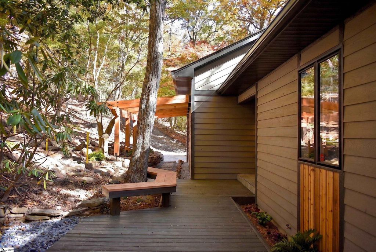
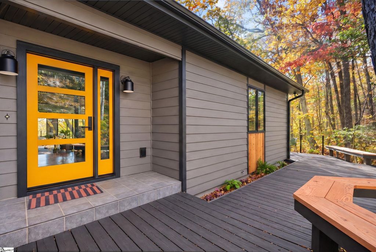
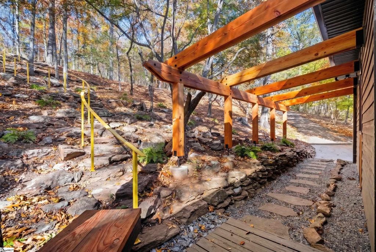
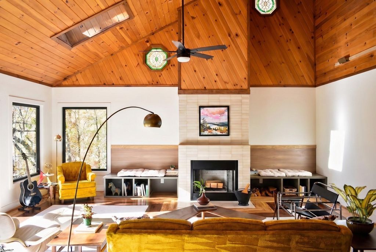
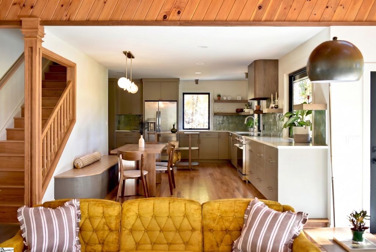
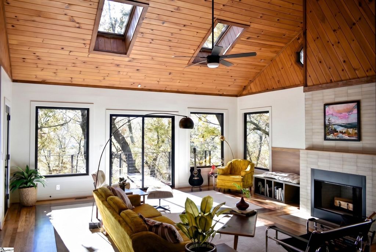
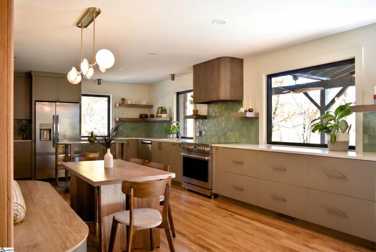
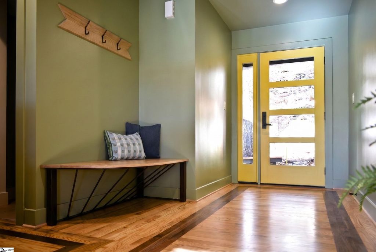
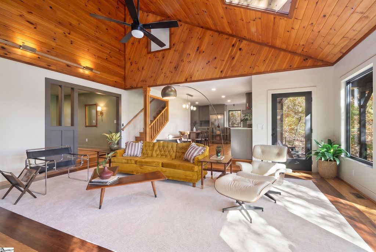
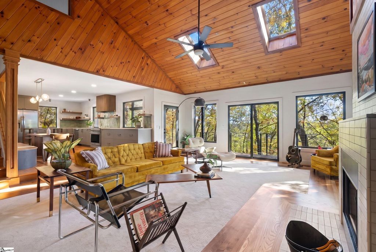
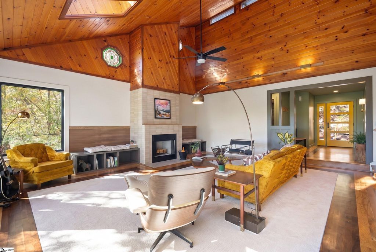
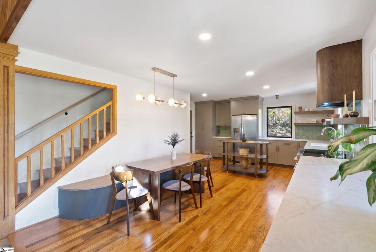
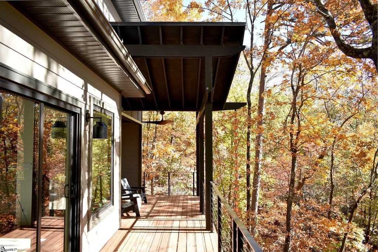
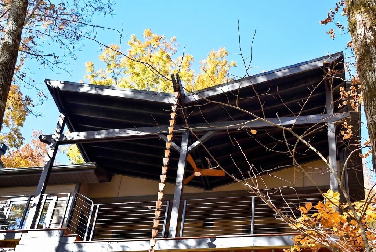
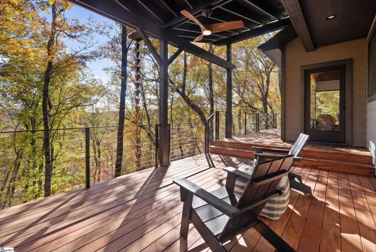
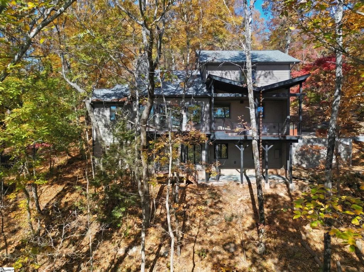
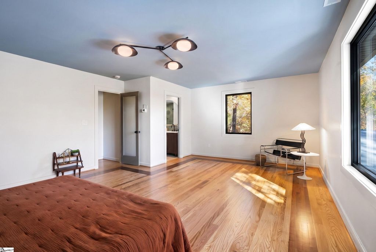
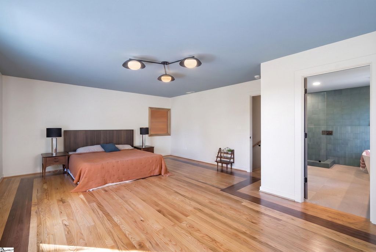
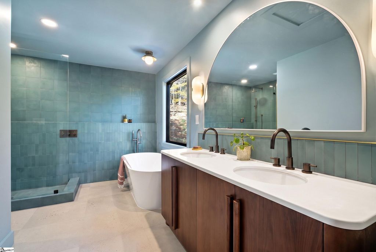
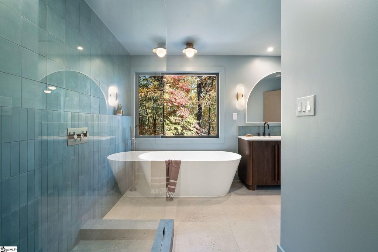
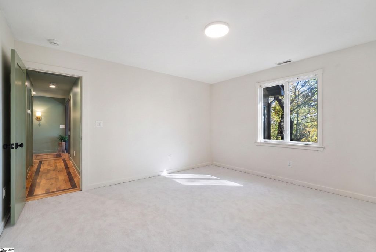
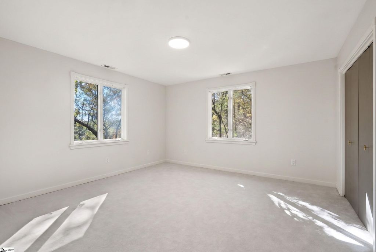
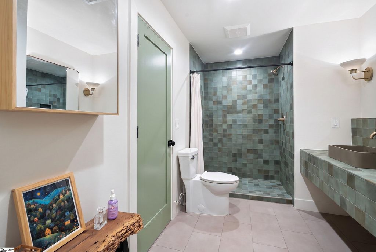
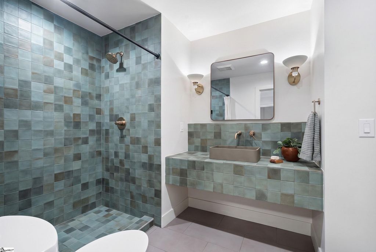
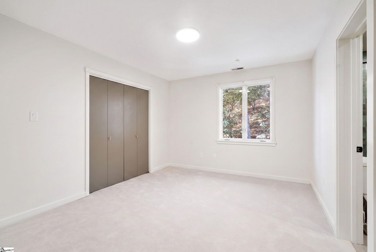
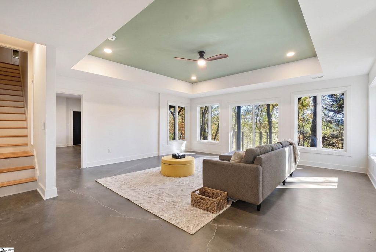
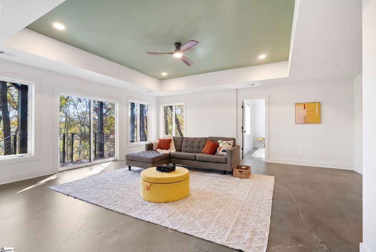
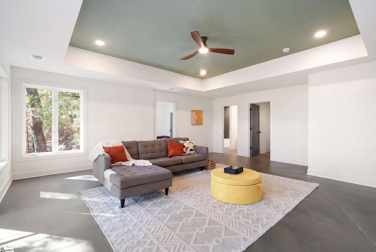
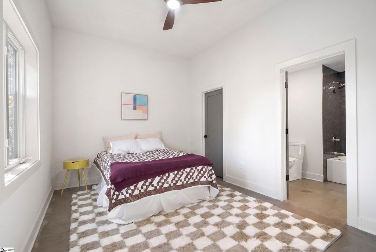
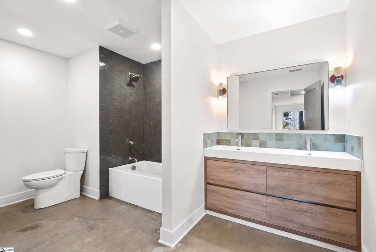
Listing Agent: Robbyn Linville
License Number: 129949
Offered by: Chucktown Homes Team at LPT Realty
Office Phone: 877-366-2213
MLS: #1609751
Greater Greenville MLS
Date Added: 11/19/2026 09:14:40 pm
Last Update: 11/19/2026 10:32:52 pm
Days on Market: 1
Interior
- General: High Ceilings, Vaulted Ceiling(s), Tray Ceiling(s), Open Floorplan, Pantry, Soaking Tub, Walk-In Closet(s)
- Appliances: Dishwasher, Dryer, Range Hood, Refrigerator, Free-Standing Electric Range, Electric Water Heater
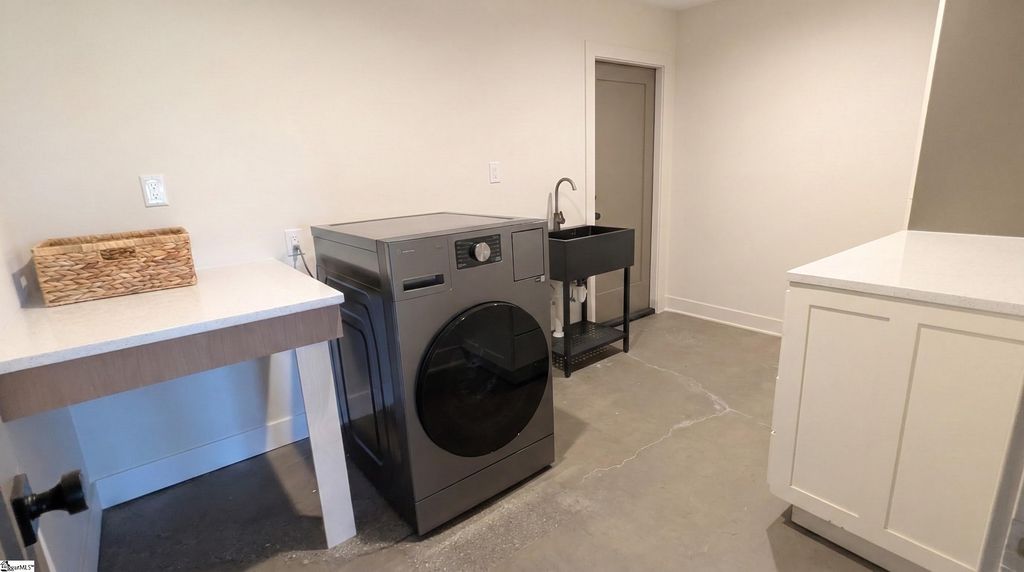
- Laundry: In Basement, Electric Dryer Hookup, Walk-in, Washer Hookup, Laundry Room
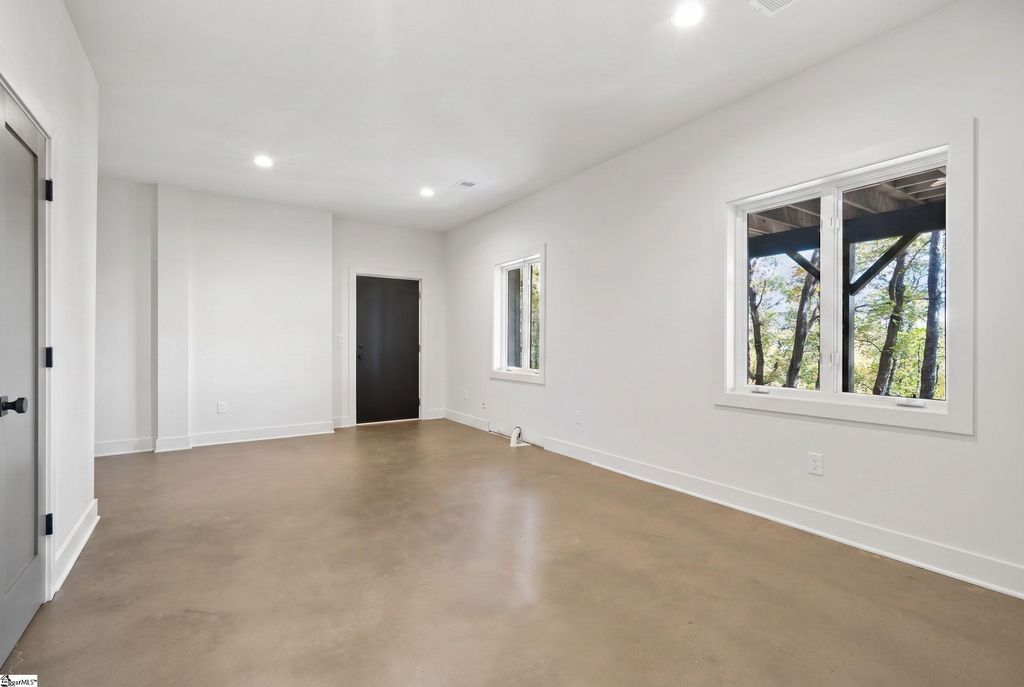
- Basement: Finished, Walk-Out Access
- Flooring: Carpet, Ceramic Tile, Concrete, Wood
- A/C: true, Central Air
- Heating: true, Electric
- Fireplace: Wood Burning, Fireplace, Fireplaces: 1
Exterior
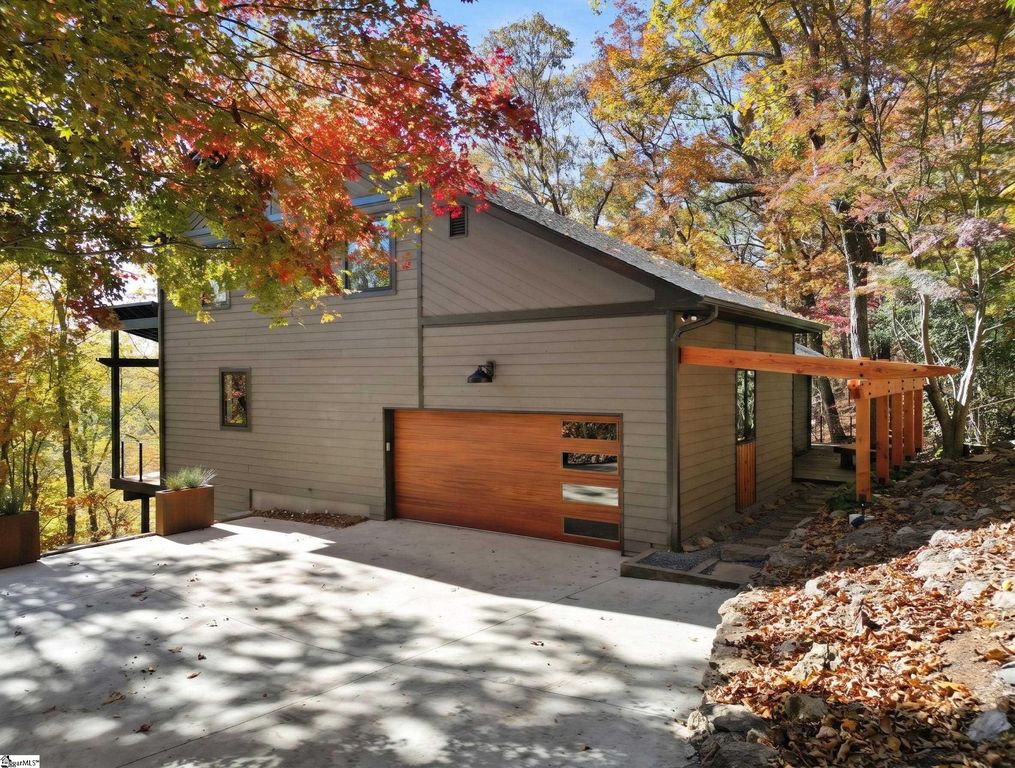
- General: Balcony
- Style: Contemporary
- Other Structures: Deck, Rear Porch
- Parking: Attached, Paved, Key Pad Entry, Parking spaces: 2
Construction
- Roofing: Architectural
- Windows: Skylight(s), Insulated Windows
- General: Wood Siding, 2+Basement, Slab
Location
- HOA Amenities: None
- Golf: None
- Originating MLS: Greater Greenville MLS
- County: Greenville
Lot
- Zoning: 0462.0101001.03
- View: Mountain(s), View
Utilities
- Water: Public
- Sewer: Septic Tank
Financial
- Source: Greater Greenville MLS
Property
- Type: Single Family Home
- Style: Contemporary
- Parcel #: 0462.0101001.03
Schools
- Elementary: Paris
- Middle: Sevier
- High: Wade Hampton
powered by

Property For Sale
Homes in Greenville by Price Range
Homes in Greenville by Bedrooms
Last Updated: 11/19/2026 10:32:52 pm
Offered by: Robbyn Linville, 129949, @ Chucktown Homes Team at LPT Realty
MLS: #1609751
Source: Greater Greenville MLS
Listing provided courtesy of Greater Greenville Association of Realtors® Internet Data Exchange Database. © 2026 GGAR MLS.<BR><BR>All information provided is deemed reliable but is not guaranteed and should be independently verified. GGAR MLS, this broker and their affiliates provide the MLS and all content therein “AS IS” and without any warranty, express or implied. The information included in this listing is provided exclusively for consumers’ personal, non-commercial use and may not be used for any purpose other than to identify prospective properties consumers may be interested in purchasing. The information on each listing is furnished by the owner and deemed reliable to the best of his/her knowledge, but should be verified by the purchaser. GGAR MLS and this broker assume no responsibility for typographical errors, misprints or misinformation. This property is offered without respect to any protected classes in accordance with the law. Data displayed may be a portion of, and not a complete set of all listings published in the MLS.
View Listing112 Shiloh Bend Road, Greenville, SC 29609 is a 4 Bed, 3 Bath, 3,473 Sq Ft, 1.53 Acres, Single Family Home built in .
This property is currently available and was listed by Greater Greenville MLS on 11/19/2026 09:14:40 pm. The MLS # for the property is MLS #1609751.
Powered by CT IDX Pro+ & RealtyWatch Solutions.