864-380-4476
Alexis@AmericanEagleRealty.net

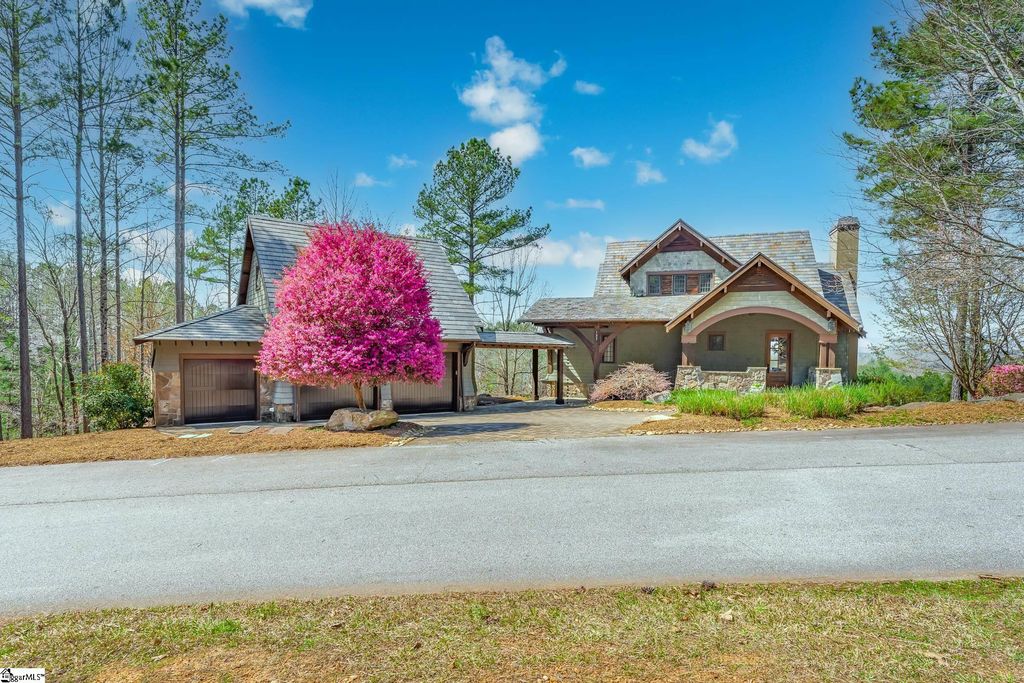
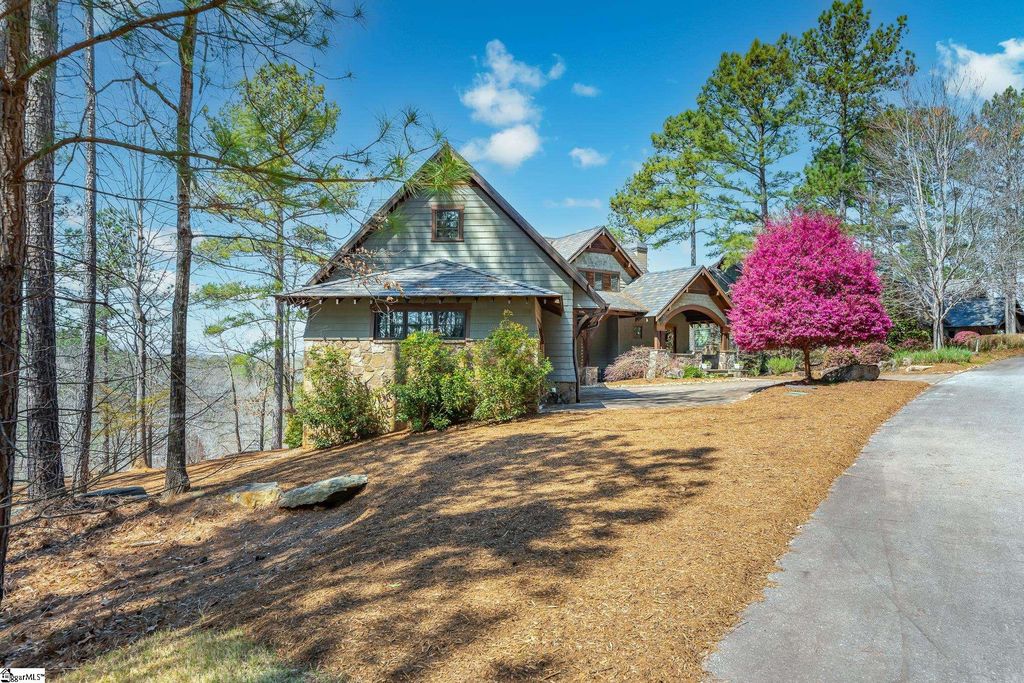
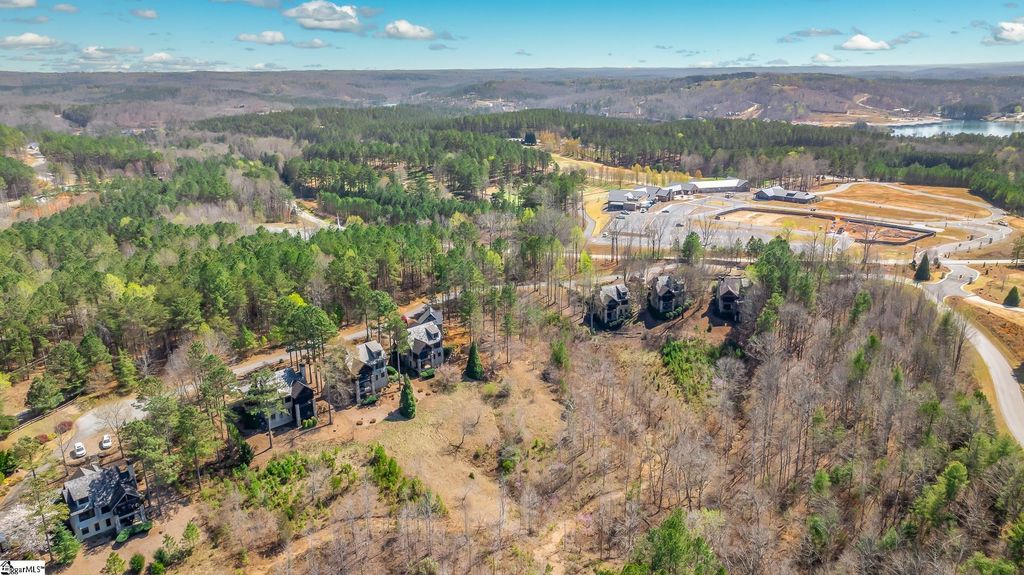
127 Button Bush Trail, Six Mile, SC 29682


Listing Agent: Melissa Wiles-Sellers
License Number: 64778
Offered by: Justin Winter & Assoc - Mid Lake
Office Phone: 864-509-9107
MLS: #1584666
Greater Greenville MLS
Date Added: 03/13/2026 02:01:07 pm
Last Update: 11/12/2026 03:59:30 pm
Days on Market: 245
Interior
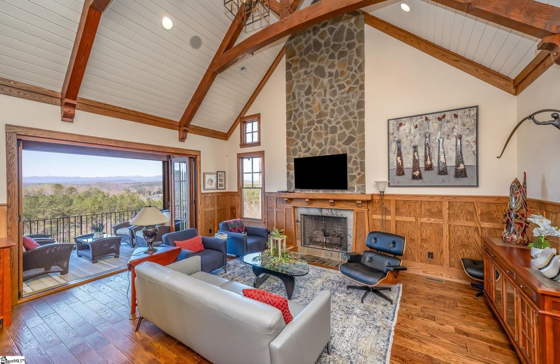
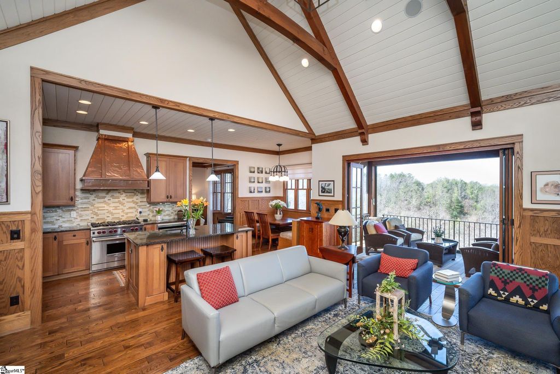
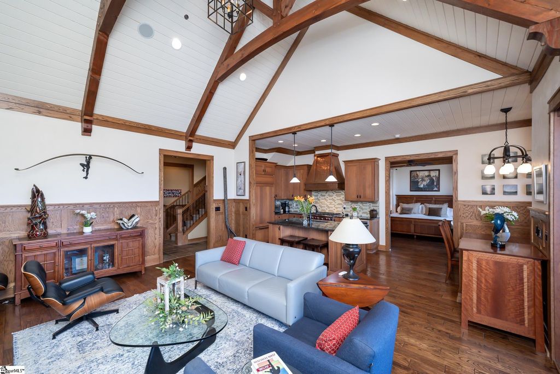
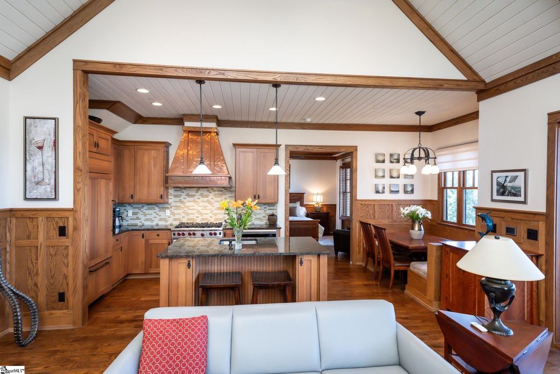
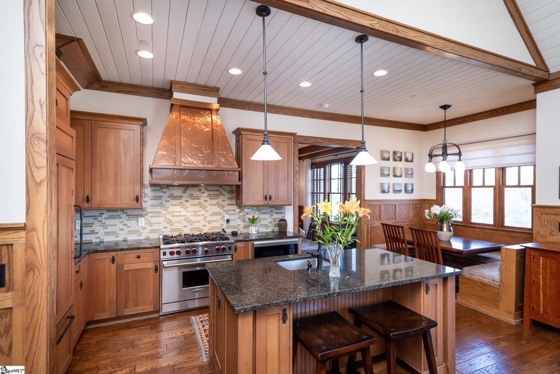
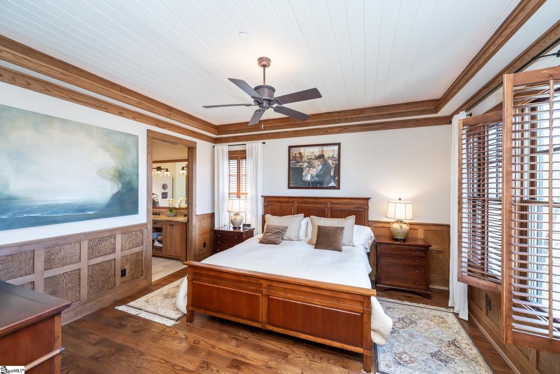
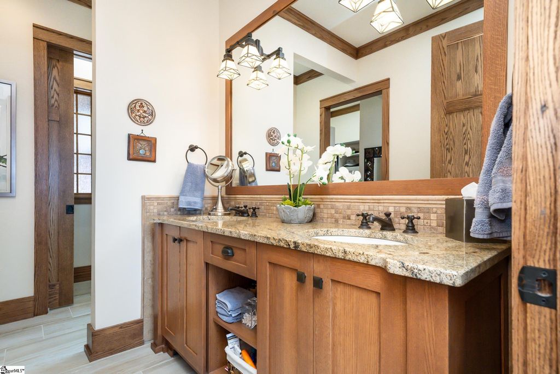
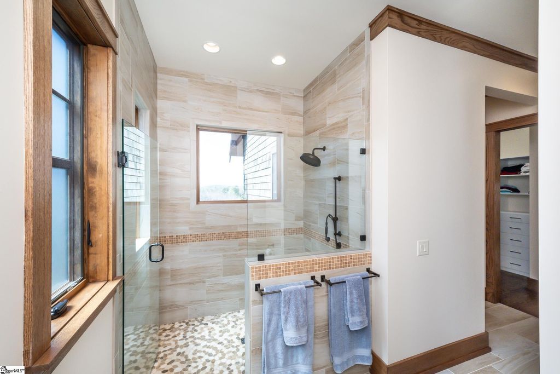
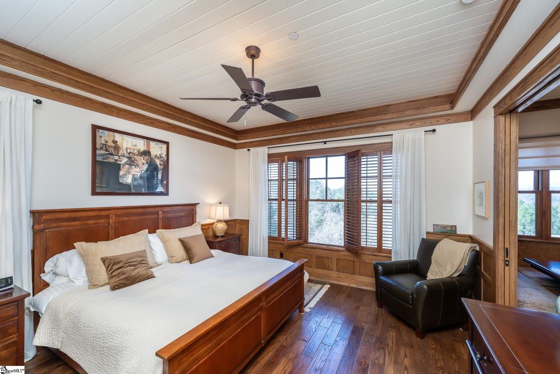
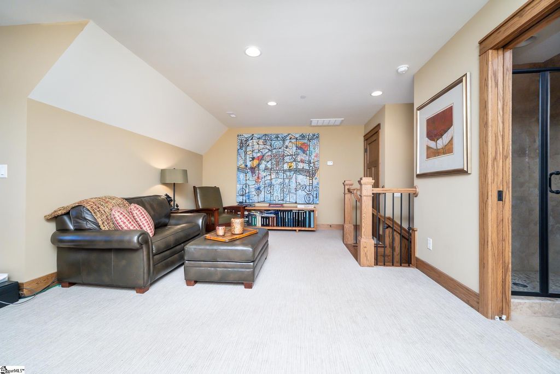
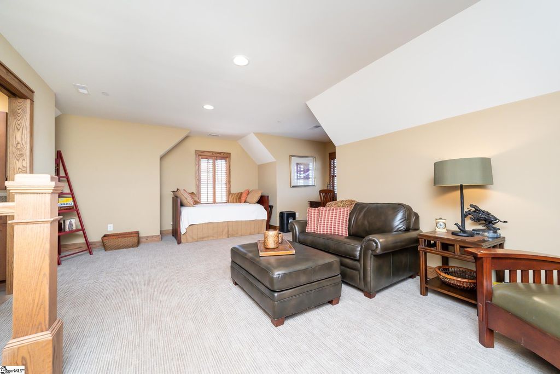
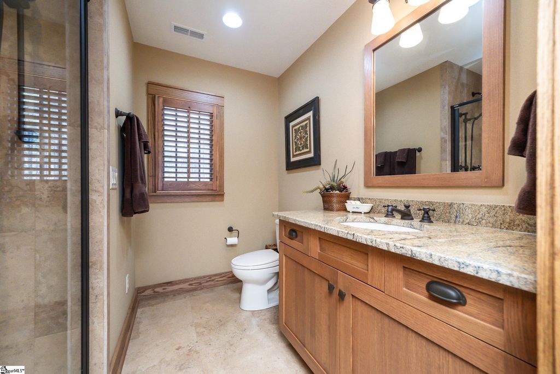
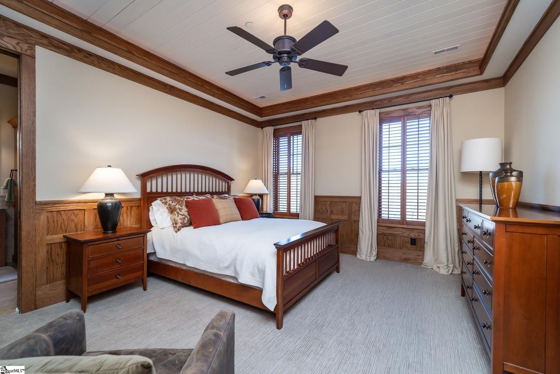
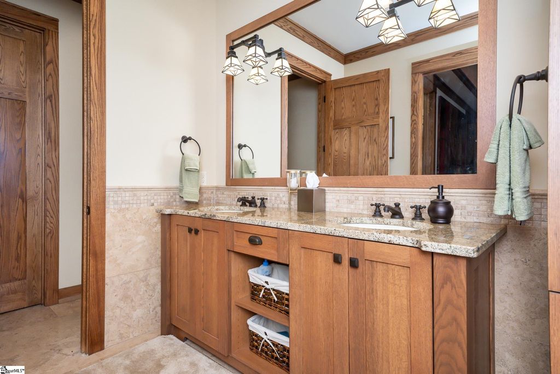
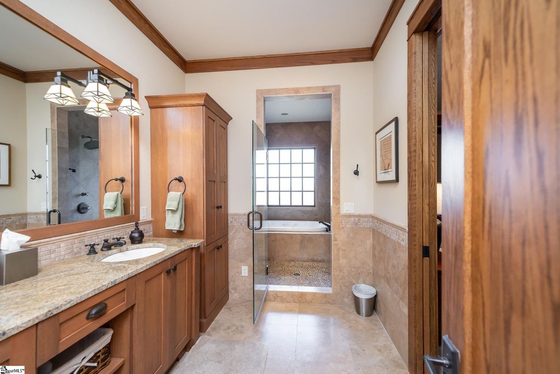
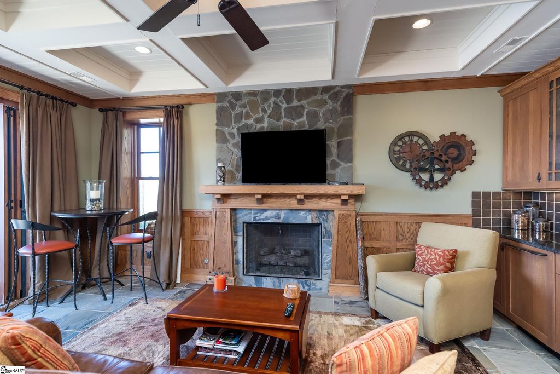
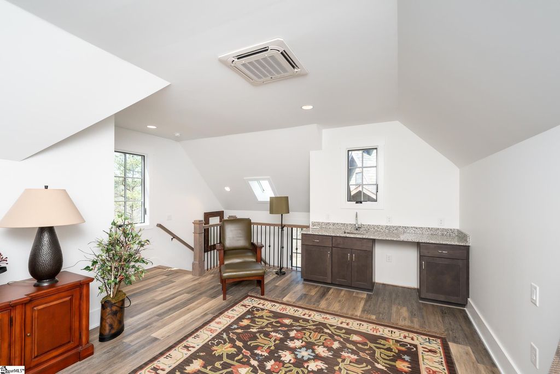
- General: Ceiling Fan(s), Vaulted Ceiling(s), Tray Ceiling(s), Granite Counters, Walk-In Closet(s)
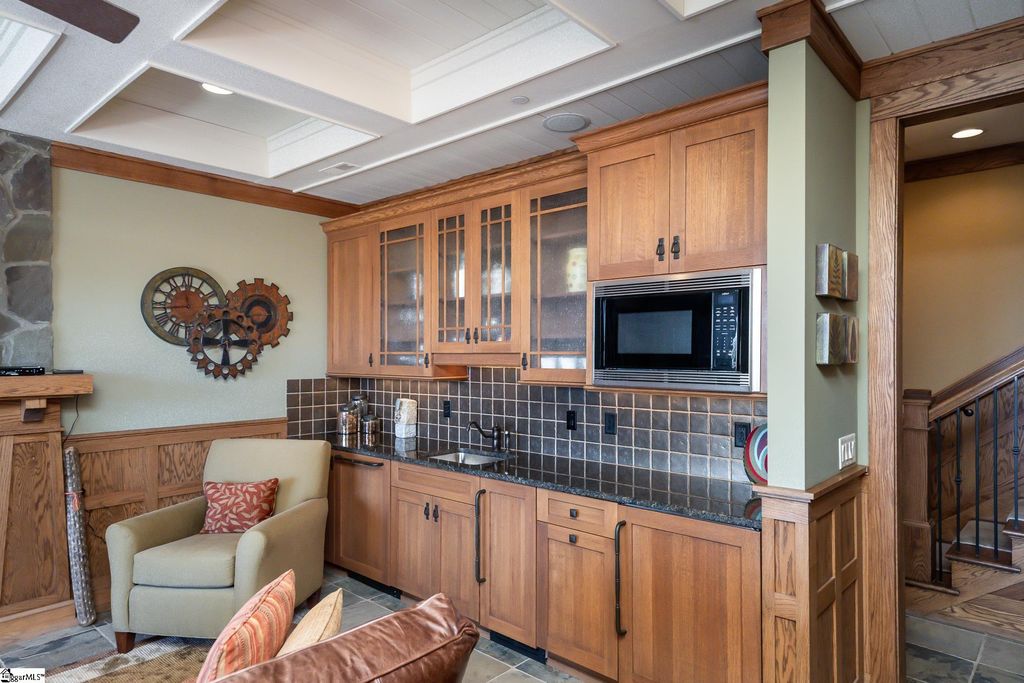
- Appliances: Gas Cooktop, Dishwasher, Disposal, Dryer, Refrigerator, Washer, Microwave, Tankless Water Heater
- Laundry: Walk-in, Laundry Room
- Basement: Finished, Full, Walk-Out Access
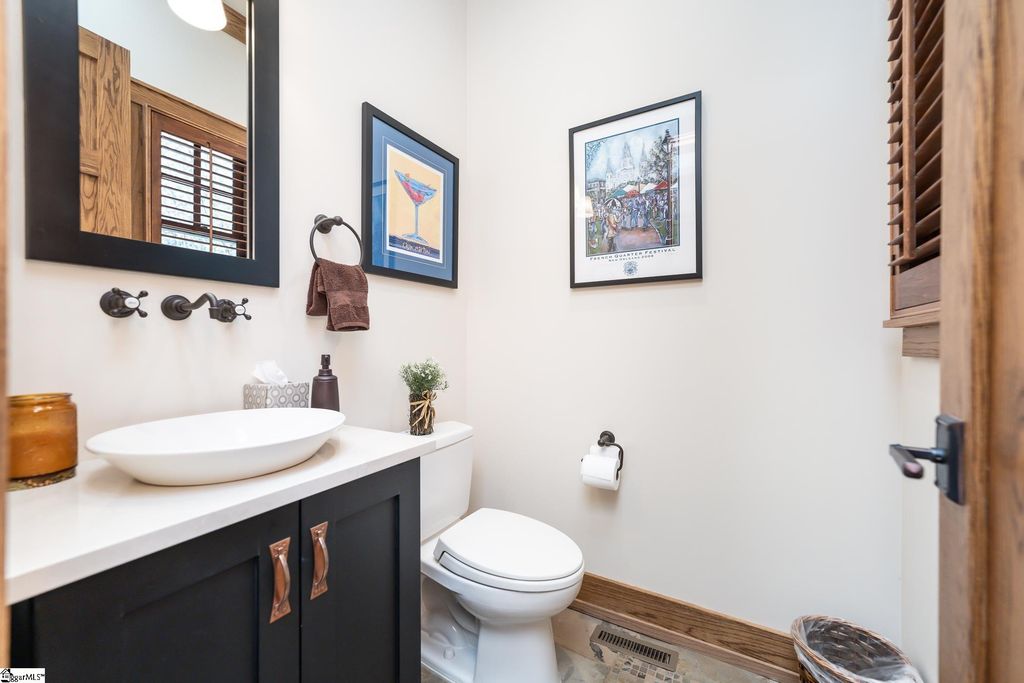
- Flooring: Carpet, Ceramic Tile, Wood
- A/C: true, Electric
- Heating: true, Electric, Forced Air, Heat Pump
- Fireplace: Gas Log, Fireplace, Fireplaces: 2
Exterior
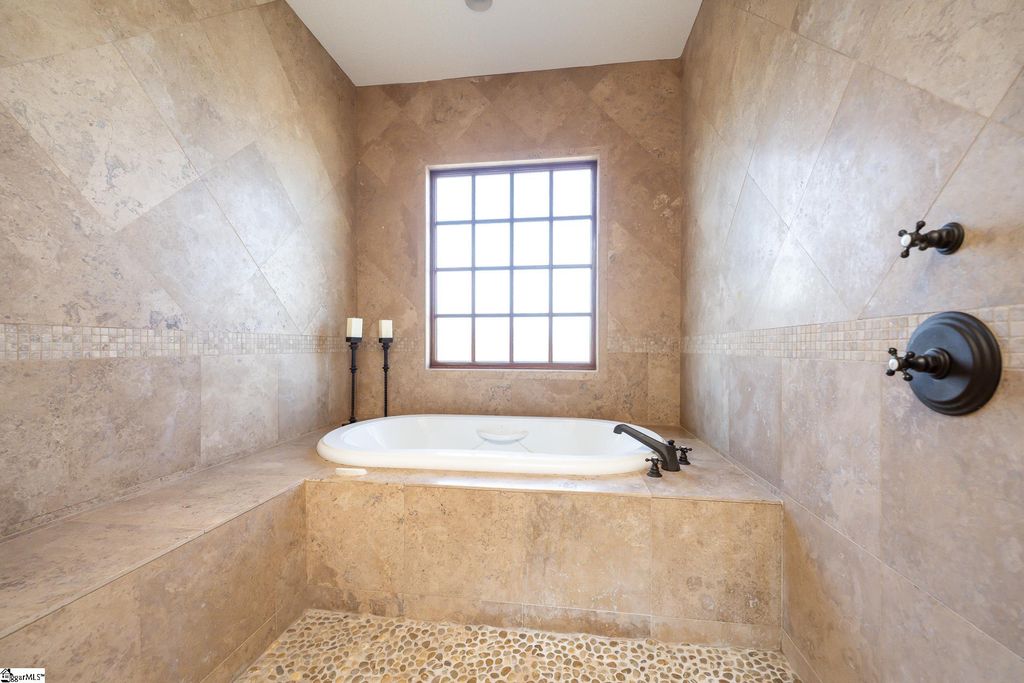
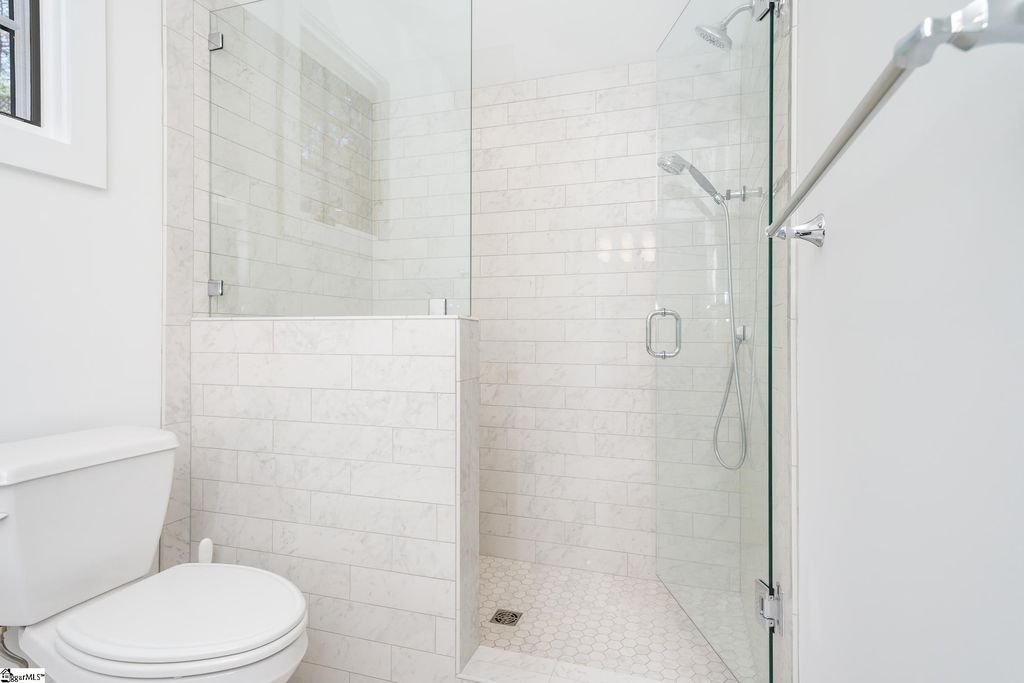
- General: Under Ground Irrigation, Bath
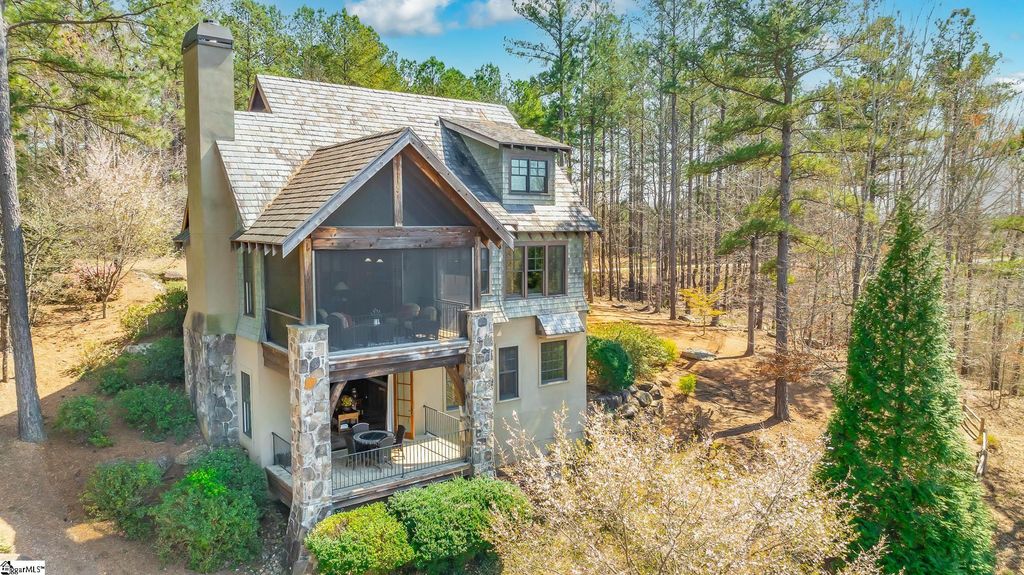
- Style: Craftsman
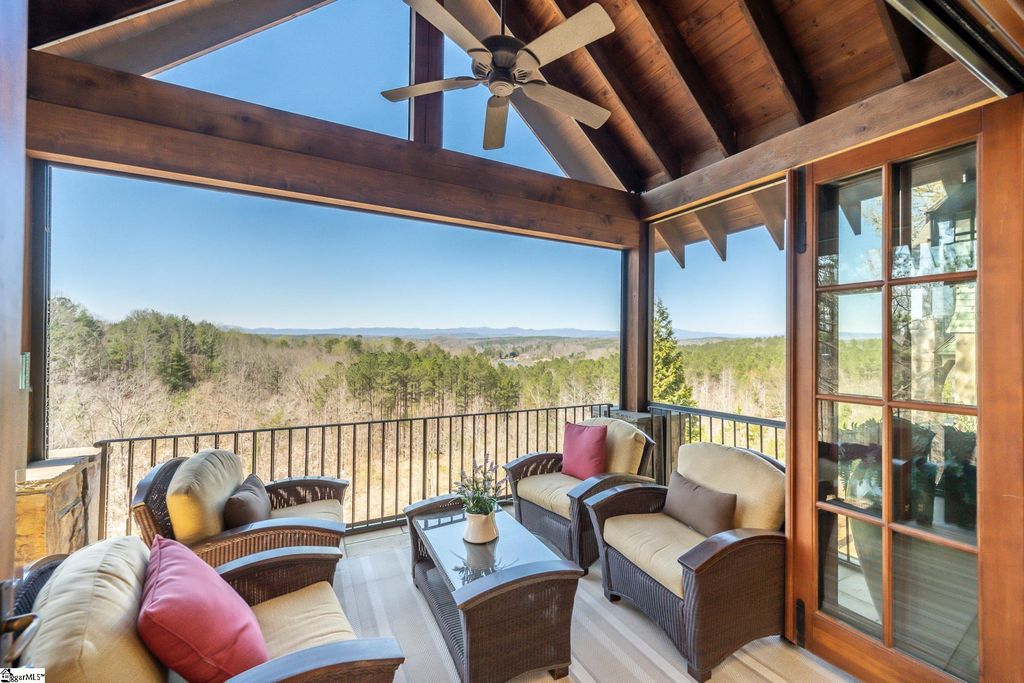
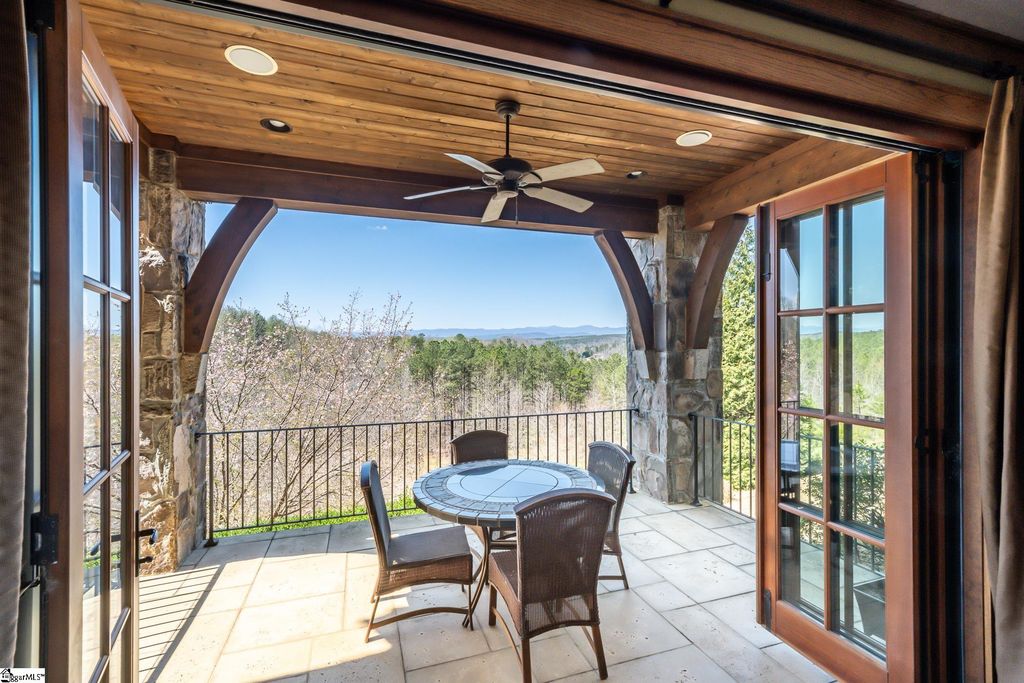
- Other Structures: Front Porch, Deck, Screened, Patio
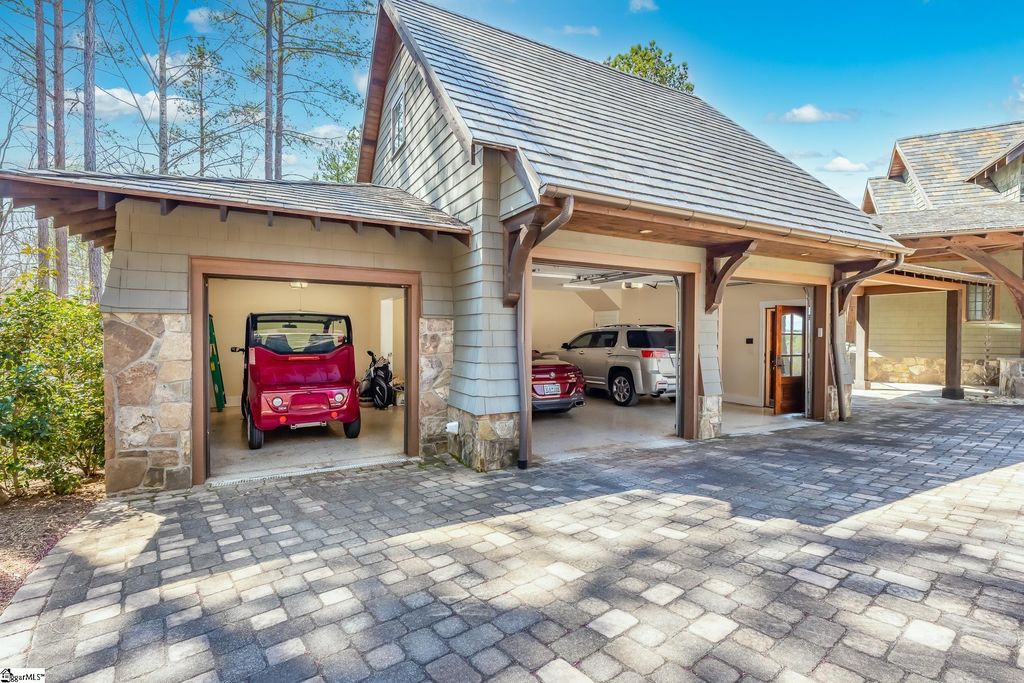
- Parking: Detached, Paved, Parking spaces: 2
Construction
- Roofing: Slate
- General: Stone, Wood Siding, One and One Half, Basement
Location
- Road/Access: Private Road
- HOA Amenities: Security, Street Lights, 3535.0, Annually
- Golf: Clubhouse, Common Areas, Fitness Center, Gated, Golf, Playground, Pool, Security Guard, Tennis Court(s), Walking Trails
- Originating MLS: Greater Greenville MLS
- County: Pickens
Lot
- Zoning: 413000678204
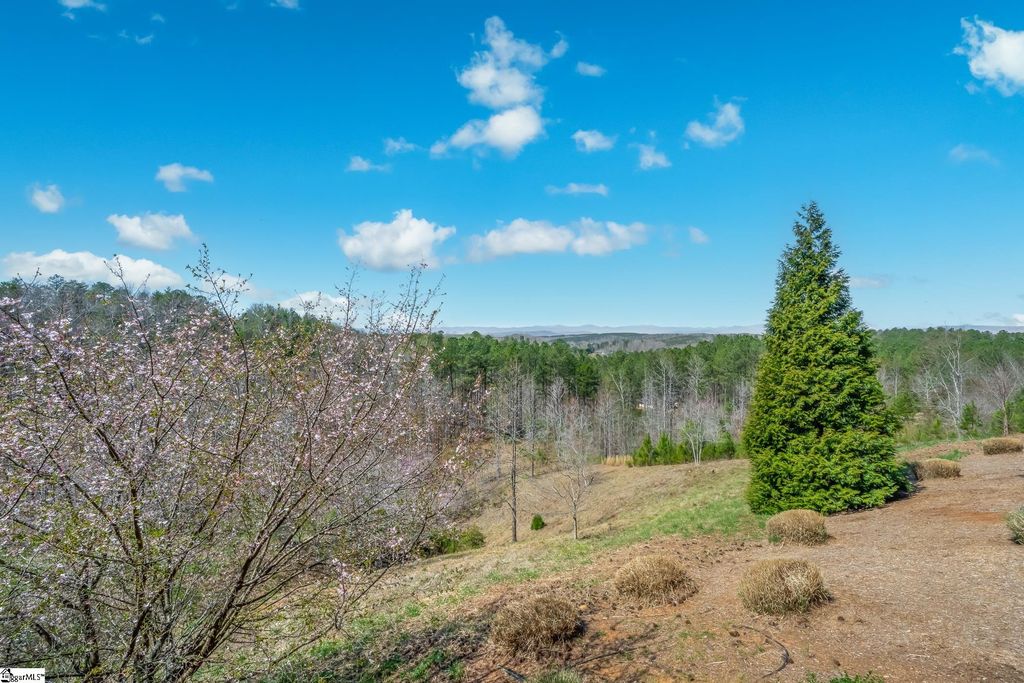
- View: Mountain(s), Water, View
Utilities
- Utilities: Underground Utilities
- Water: Public
- Sewer: Septic Tank
Financial
- Source: Greater Greenville MLS
Property
- Year Built: 2008
- Type: Single Family Home
- Style: Craftsman
- Neighborhood: Cliffs at Keowee Springs
- Parcel #: 413000678204
Schools
- Elementary: Six Mile
- Middle: RC Edwards
- High: D. W. Daniel
powered by

Property For Sale
Homes in Six Mile by Price Range
Homes in Six Mile by Bedrooms
Last Updated: 11/12/2026 03:59:30 pm
Offered by: Melissa Wiles-Sellers, 64778, @ Justin Winter & Assoc - Mid Lake
MLS: #1584666
Source: Greater Greenville MLS
Listing provided courtesy of Greater Greenville Association of Realtors® Internet Data Exchange Database. © 2026 GGAR MLS.<BR><BR>All information provided is deemed reliable but is not guaranteed and should be independently verified. GGAR MLS, this broker and their affiliates provide the MLS and all content therein “AS IS” and without any warranty, express or implied. The information included in this listing is provided exclusively for consumers’ personal, non-commercial use and may not be used for any purpose other than to identify prospective properties consumers may be interested in purchasing. The information on each listing is furnished by the owner and deemed reliable to the best of his/her knowledge, but should be verified by the purchaser. GGAR MLS and this broker assume no responsibility for typographical errors, misprints or misinformation. This property is offered without respect to any protected classes in accordance with the law. Data displayed may be a portion of, and not a complete set of all listings published in the MLS.
View Listing127 Button Bush Trail, Six Mile, SC 29682 is a 4 Bed, 6 Bath, 3,400 Sq Ft, 1.67 Acres, Single Family Home built in 2008.
This property is currently available and was listed by Greater Greenville MLS on 03/13/2026 02:01:07 pm. The MLS # for the property is MLS #1584666.
Powered by CT IDX Pro+ & RealtyWatch Solutions.