

864-380-4476



Alexis@AmericanEagleRealty.net

American Eagle Realty
  • Home
  • Services
    • Buyers Services
    • Property Sales
    • Building Services
  • Property Tools
    • My Profile
    • Property Search
    • Recently Viewed
    • Favorite Listings
    • Saved Searches
    • Search Alerts
  • About
  • Contact
Listings
Home > Listings > SC > Salem > 659 Sweet Fern Trail, Salem, SC 29676
Active

659 Sweet Fern Trail, Salem, SC 29676
$6,699,000
$882 per ft²
6 Bed
8 Bath
7,599 Sq Ft
2.24 Acres
Listing Office: Justin Winter & Assoc
Image 1 of property listing at 659 Sweet Fern Trail, Salem, SC 29676
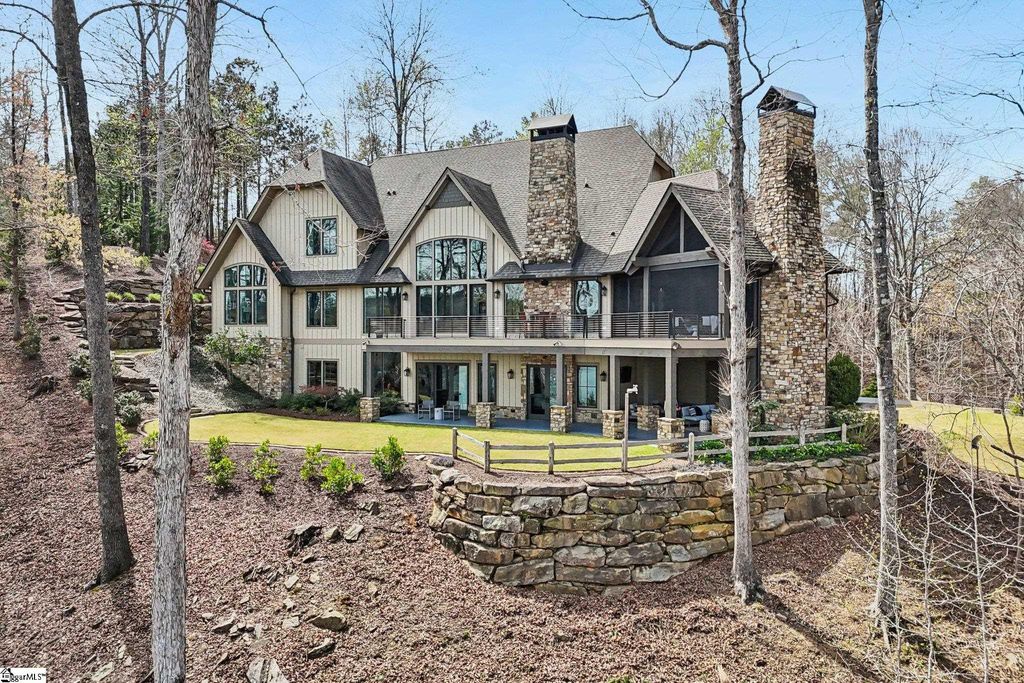
Image 2 of property listing at 659 Sweet Fern Trail, Salem, SC 29676
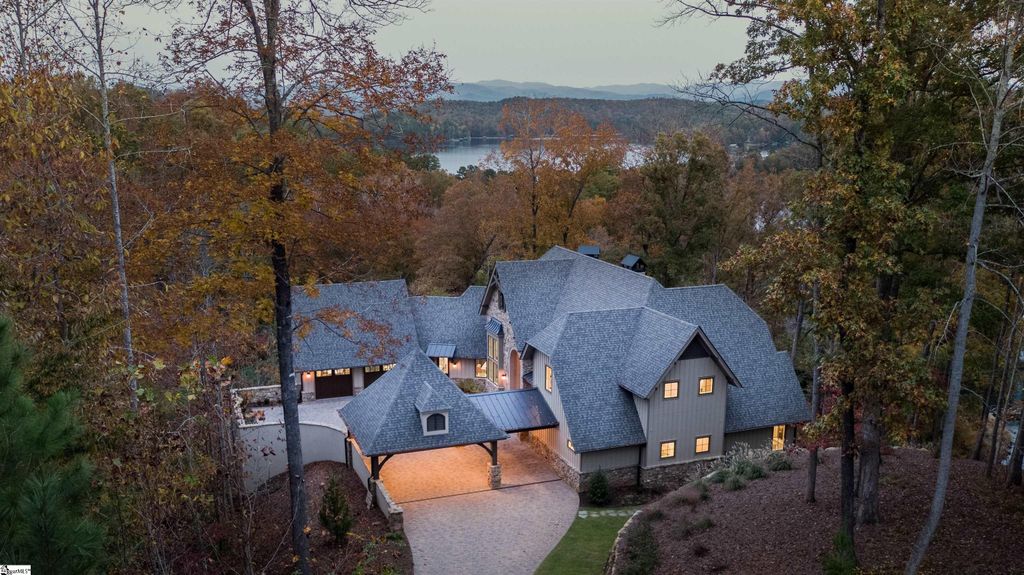
Image 3 of property listing at 659 Sweet Fern Trail, Salem, SC 29676
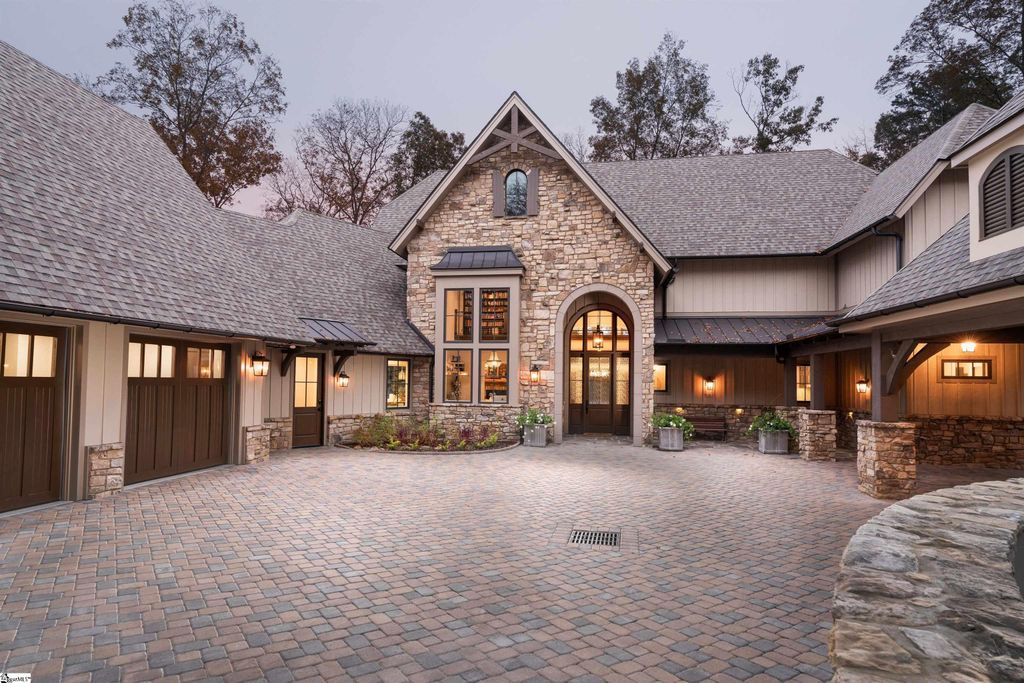
Image 4 of property listing at 659 Sweet Fern Trail, Salem, SC 29676
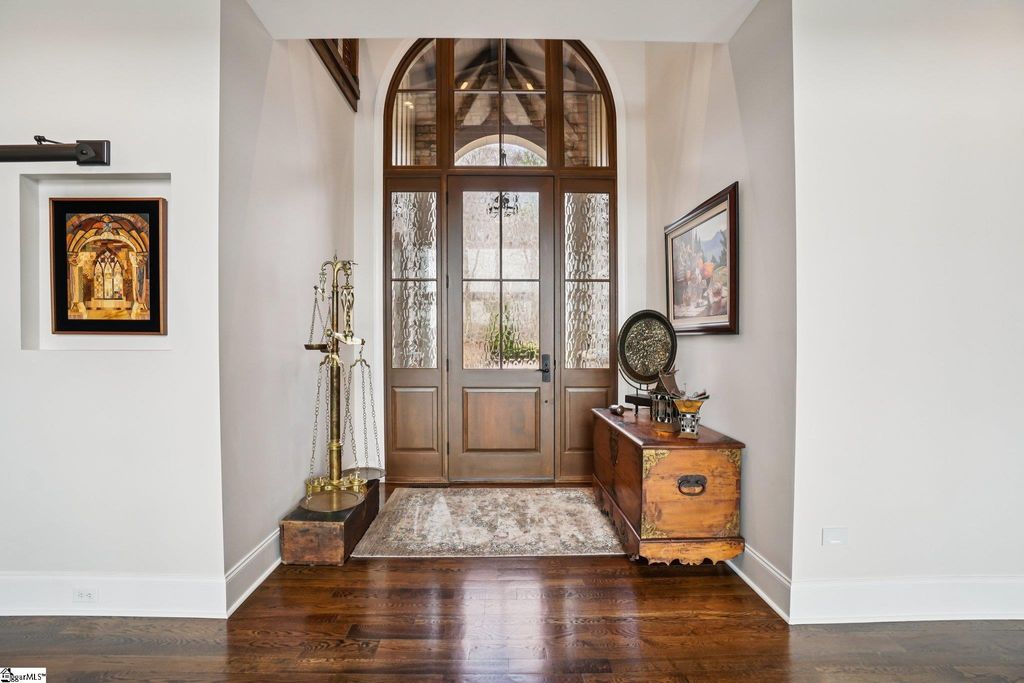
Image 5 of property listing at 659 Sweet Fern Trail, Salem, SC 29676
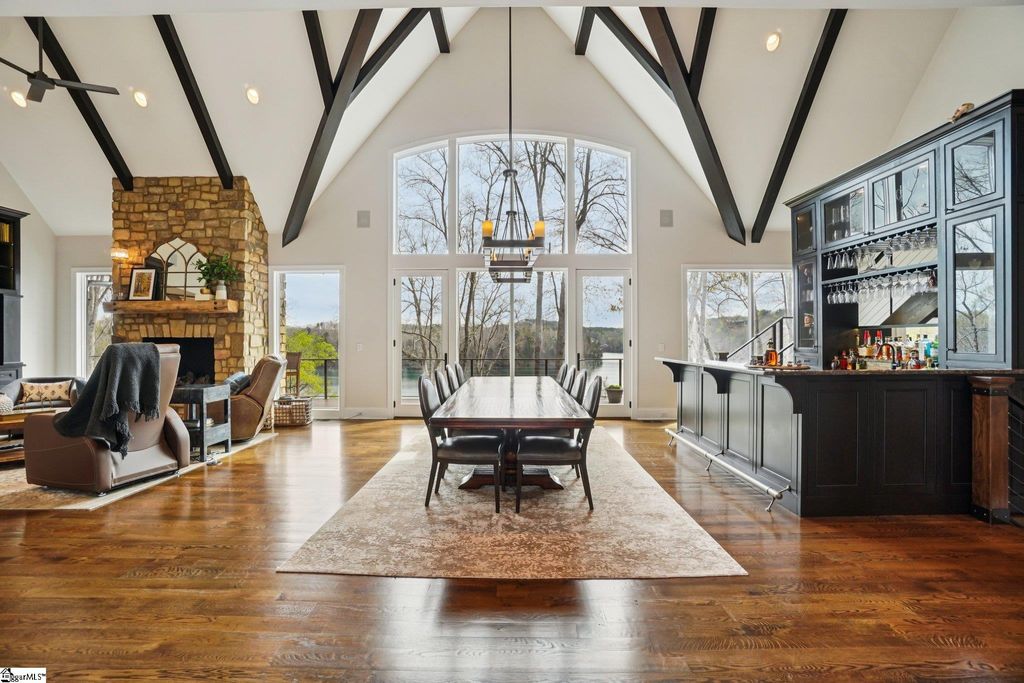
Image 6 of property listing at 659 Sweet Fern Trail, Salem, SC 29676
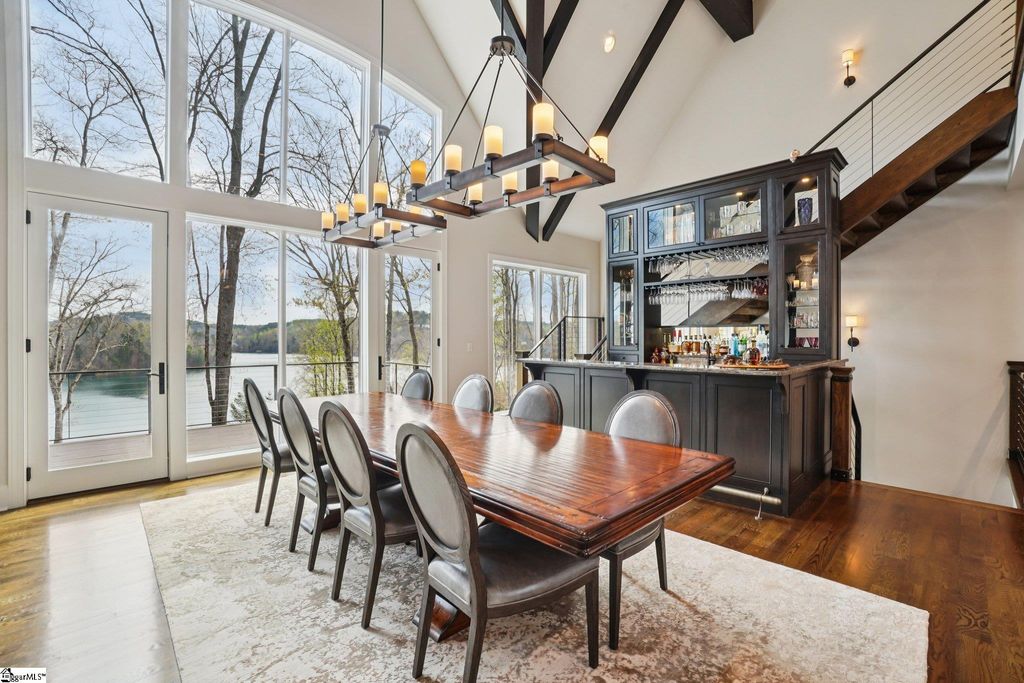
Image 7 of property listing at 659 Sweet Fern Trail, Salem, SC 29676
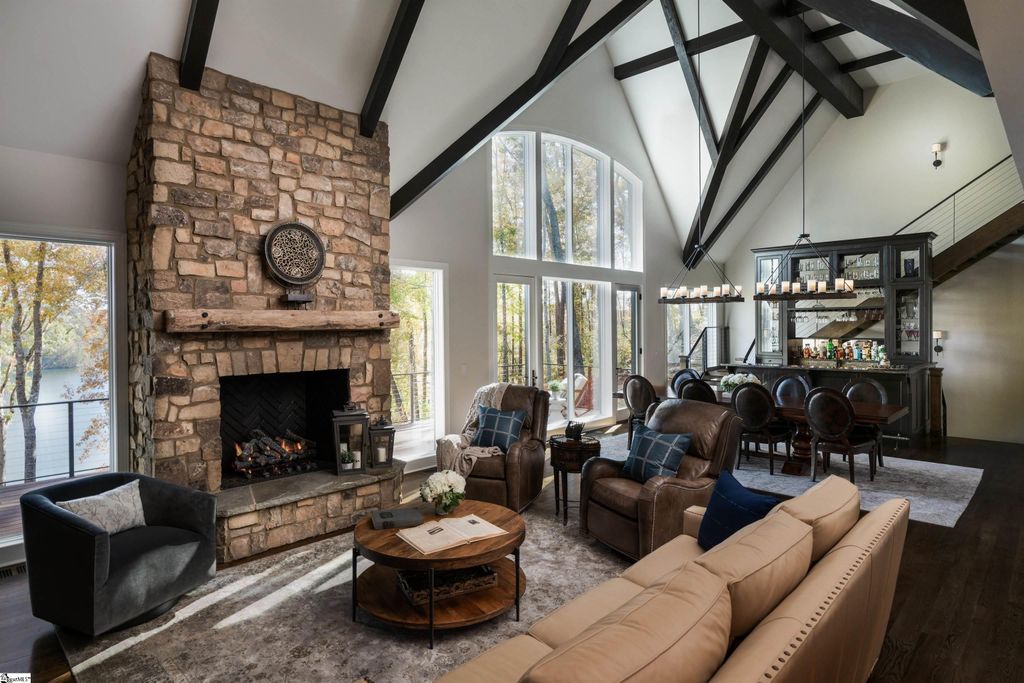
Image 8 of property listing at 659 Sweet Fern Trail, Salem, SC 29676
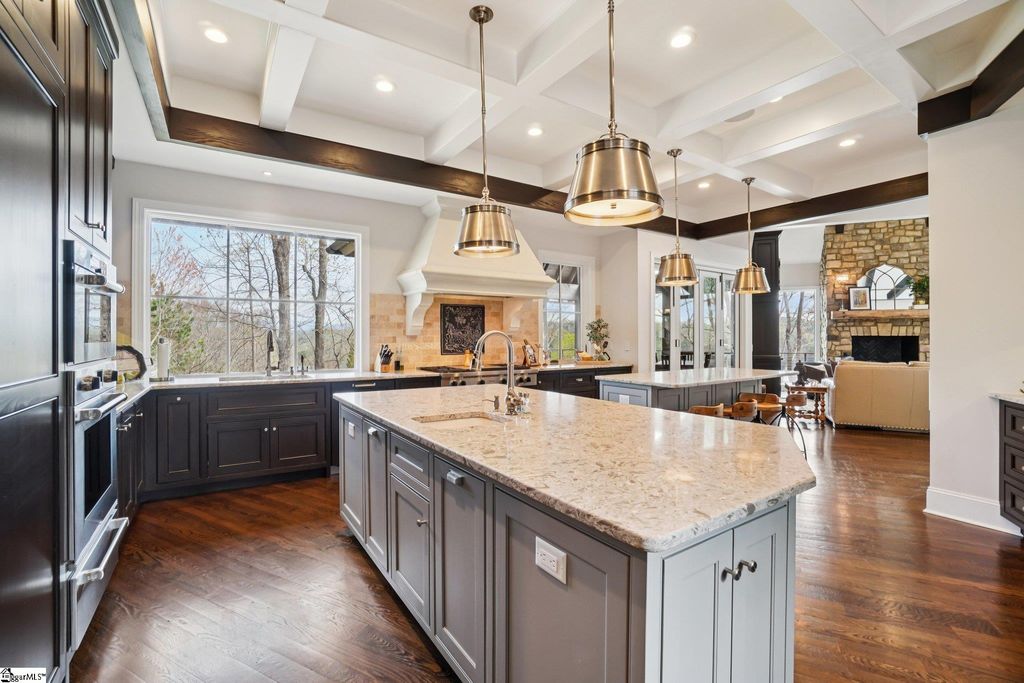
Image 9 of property listing at 659 Sweet Fern Trail, Salem, SC 29676
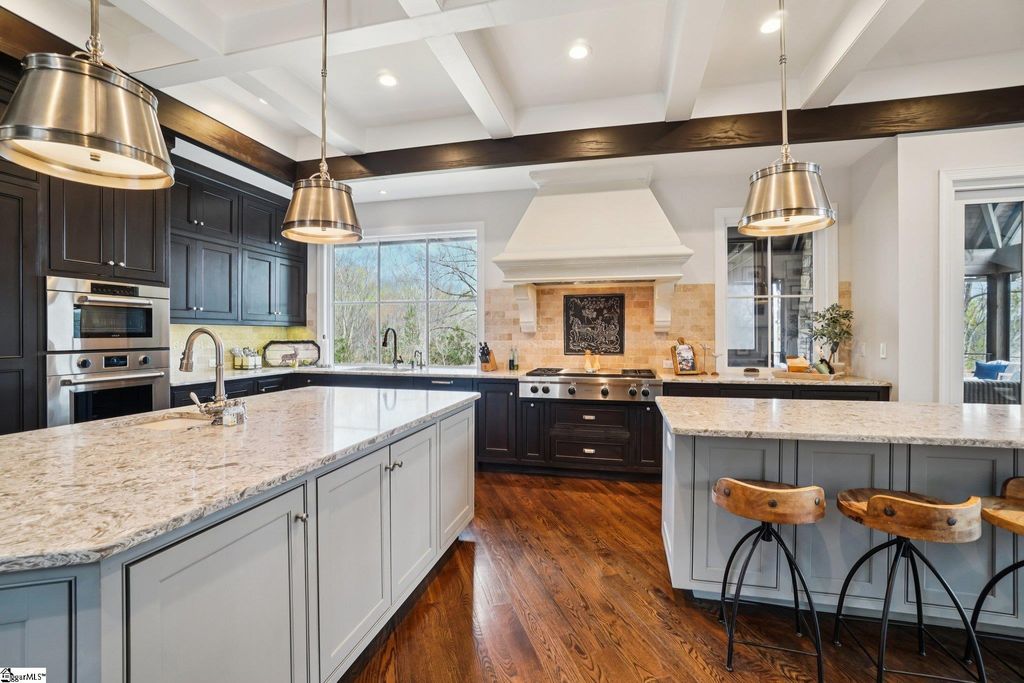
Image 10 of property listing at 659 Sweet Fern Trail, Salem, SC 29676
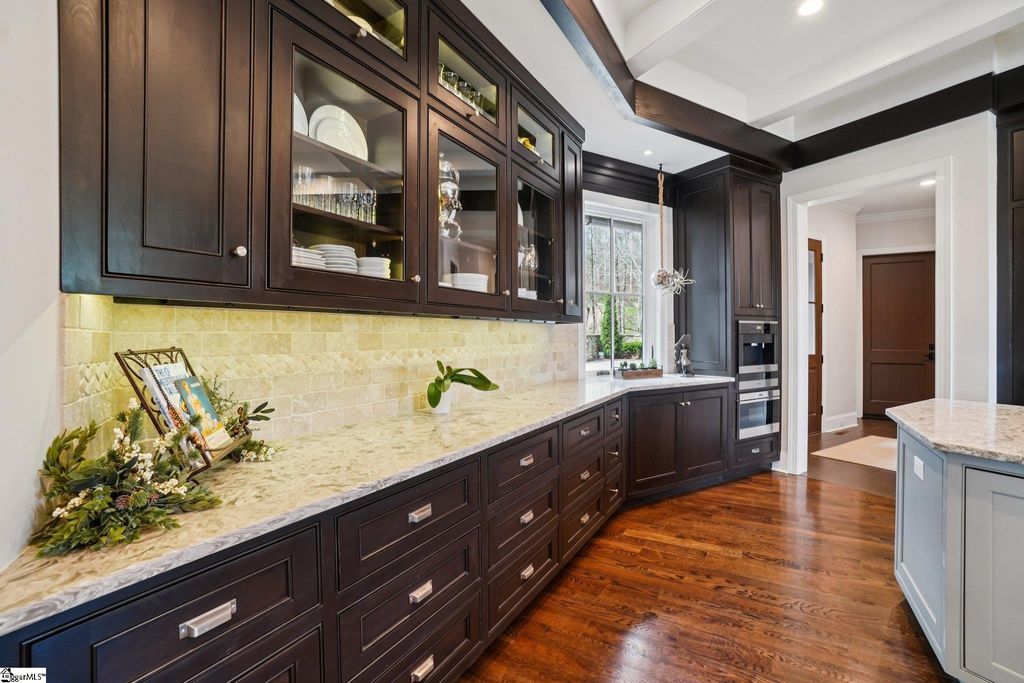
Image 11 of property listing at 659 Sweet Fern Trail, Salem, SC 29676
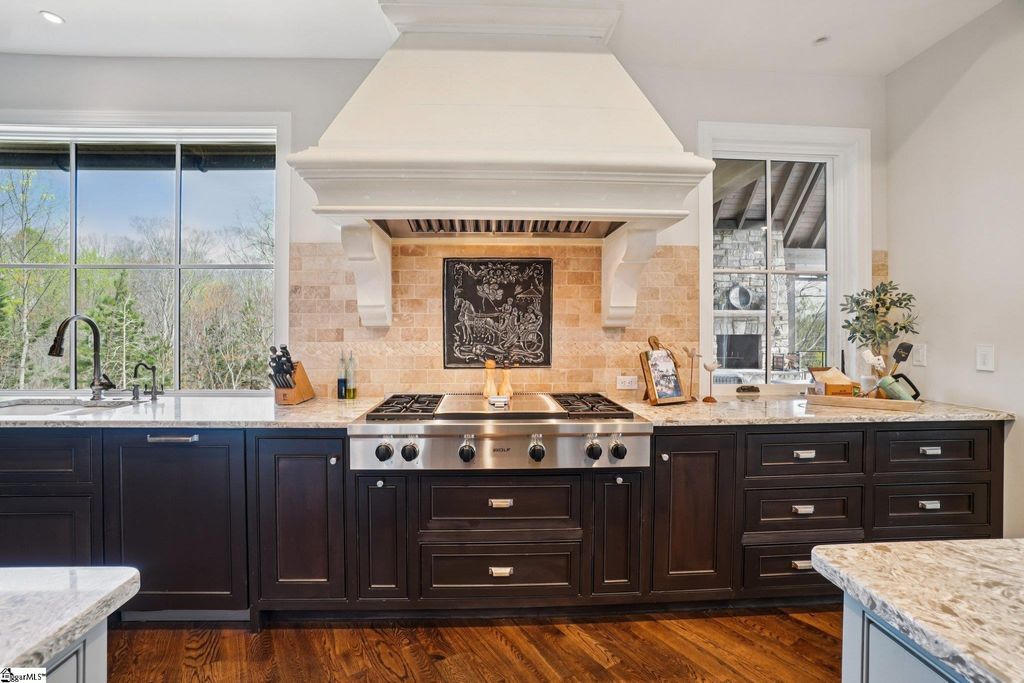
Image 12 of property listing at 659 Sweet Fern Trail, Salem, SC 29676
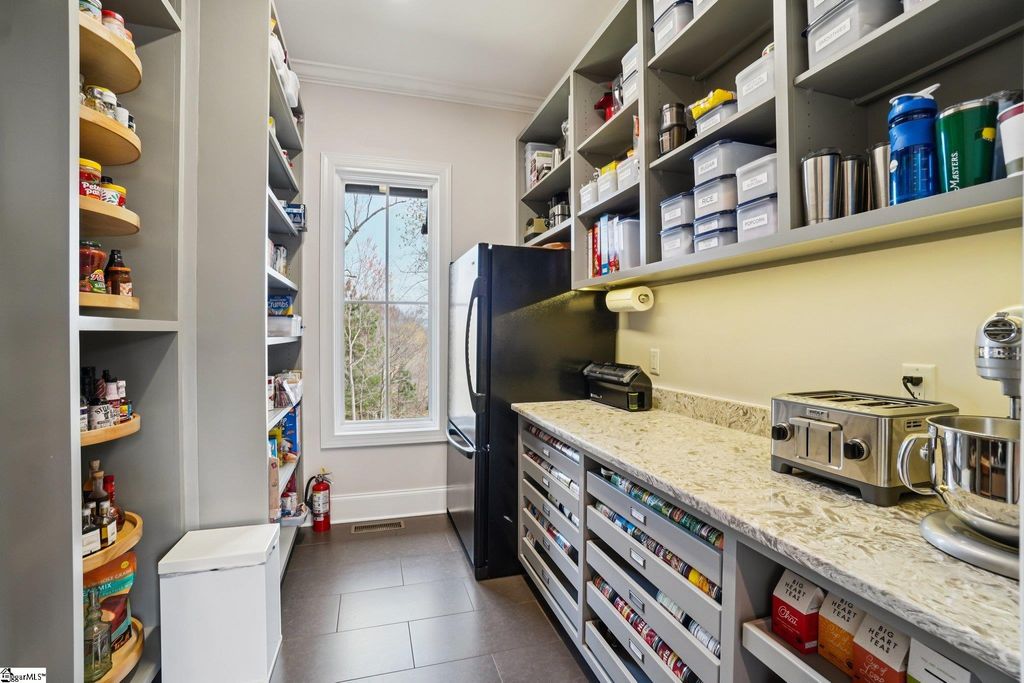
Image 13 of property listing at 659 Sweet Fern Trail, Salem, SC 29676
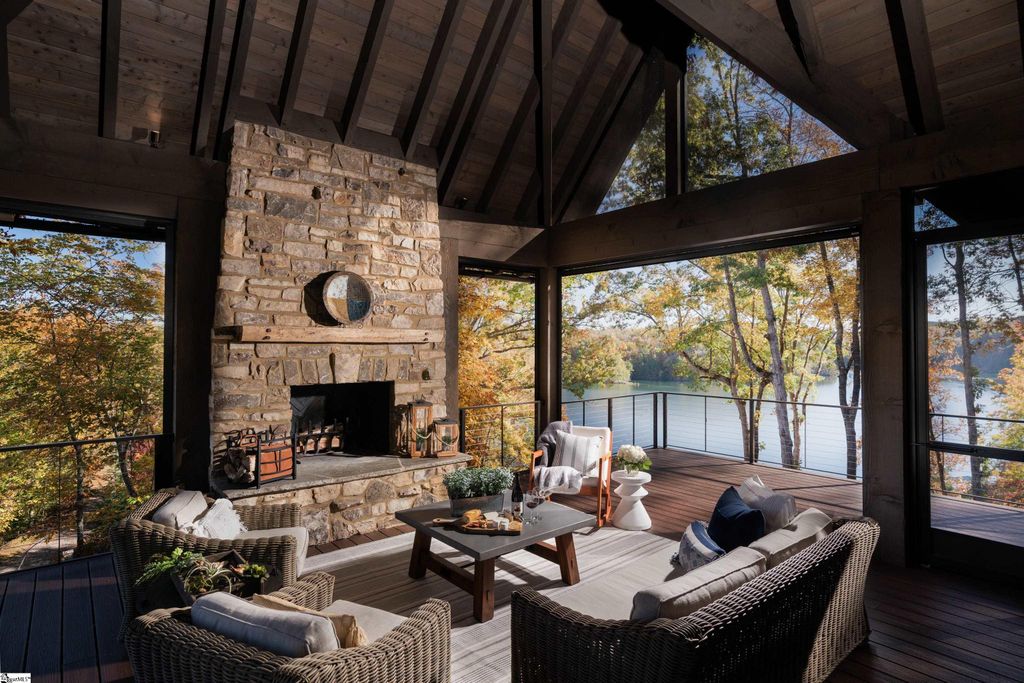
Image 14 of property listing at 659 Sweet Fern Trail, Salem, SC 29676
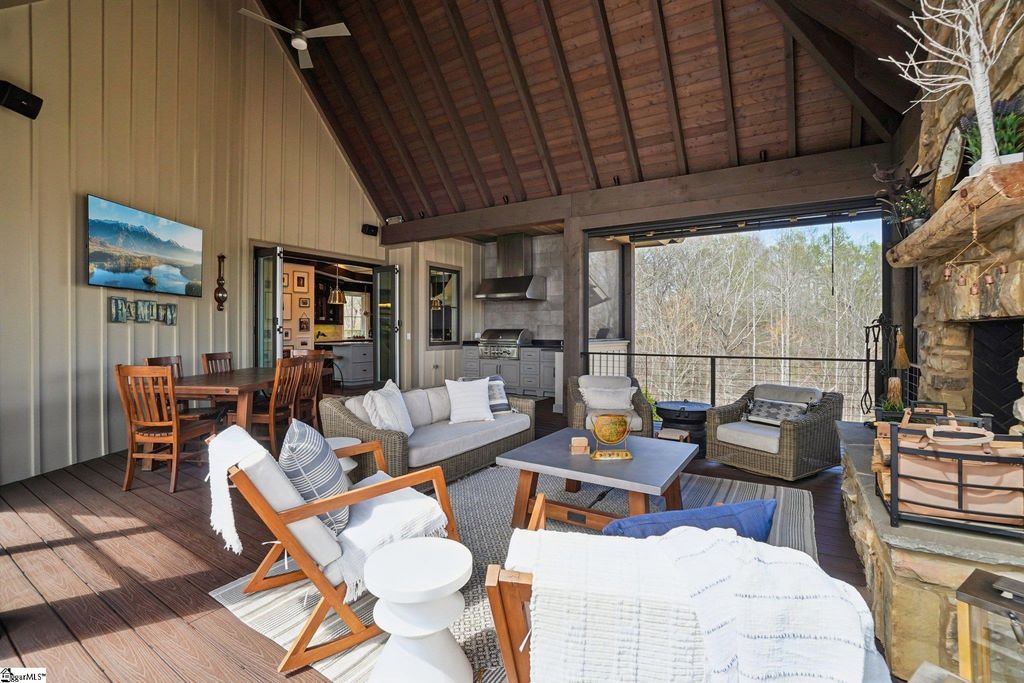
Image 15 of property listing at 659 Sweet Fern Trail, Salem, SC 29676
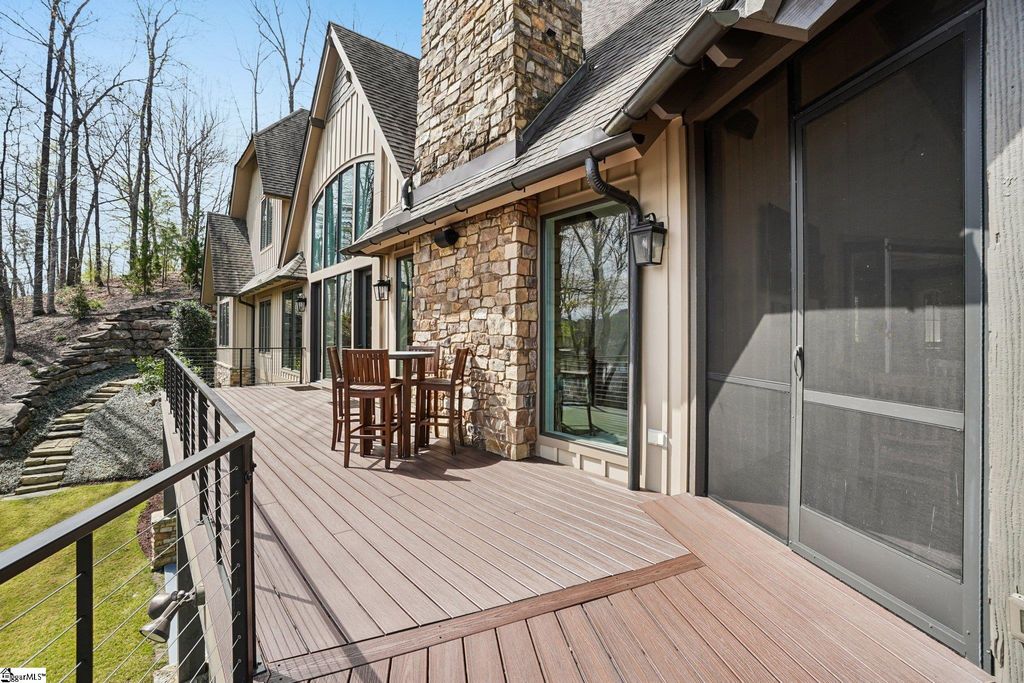
Image 16 of property listing at 659 Sweet Fern Trail, Salem, SC 29676
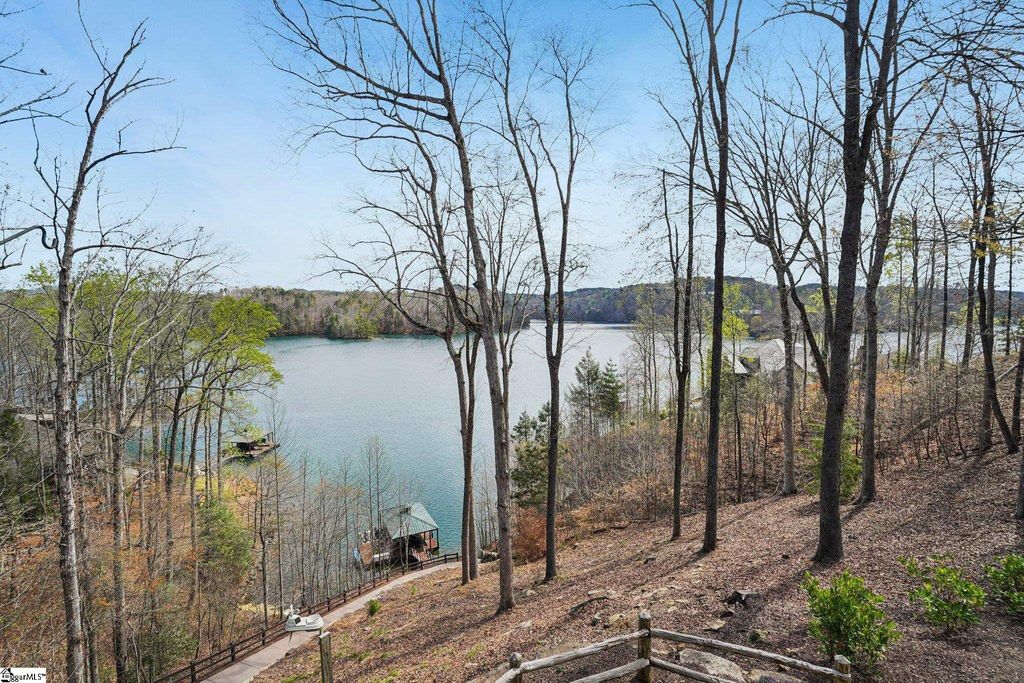
Image 17 of property listing at 659 Sweet Fern Trail, Salem, SC 29676
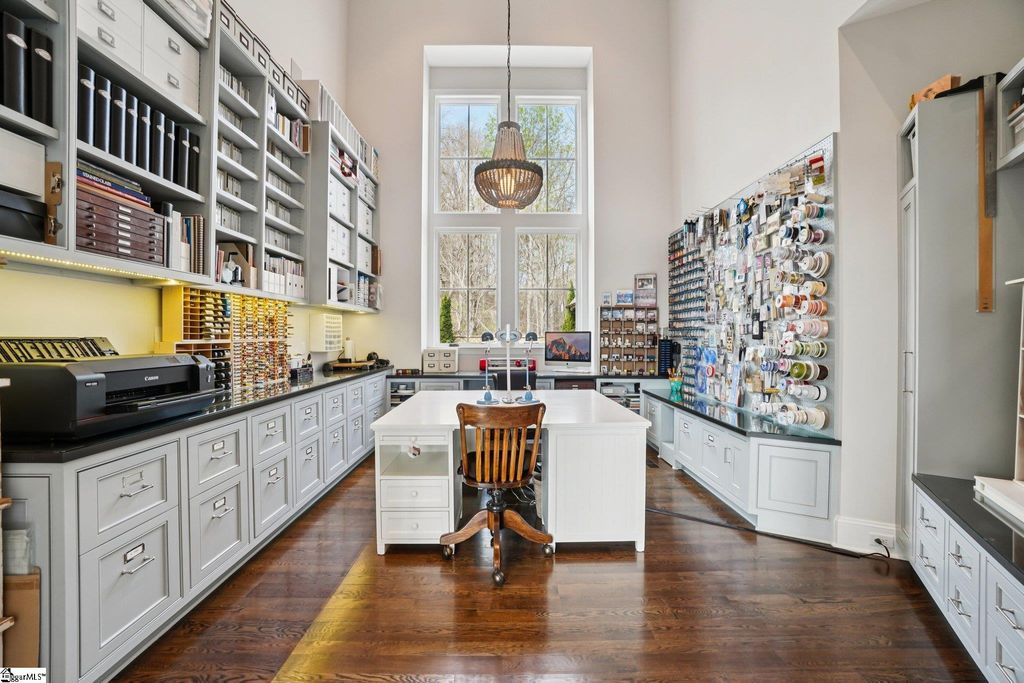
Image 18 of property listing at 659 Sweet Fern Trail, Salem, SC 29676
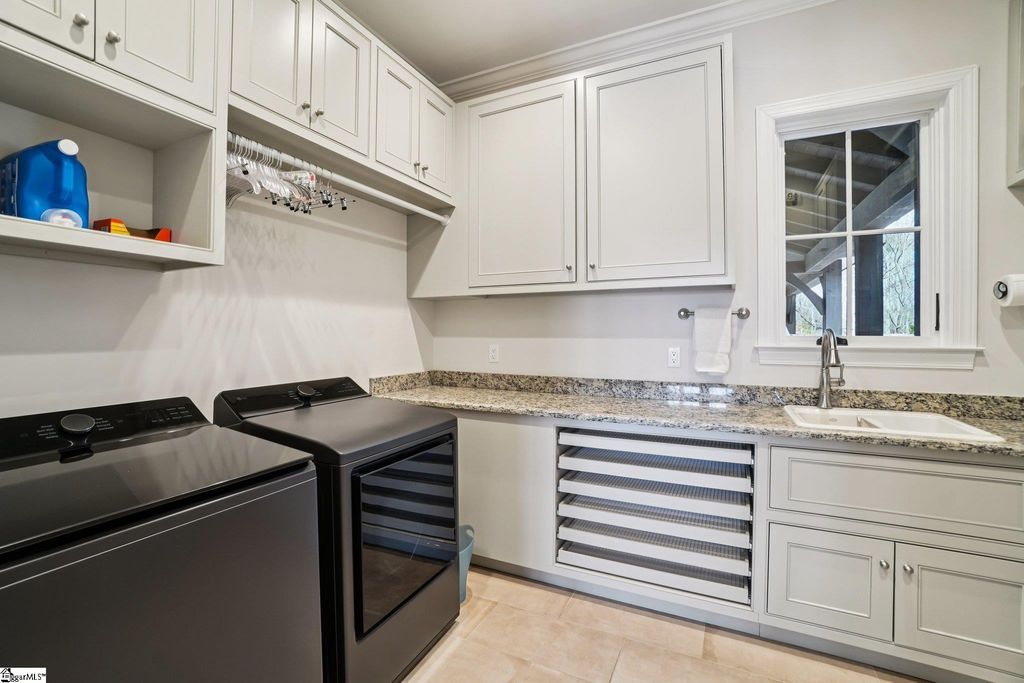
Image 19 of property listing at 659 Sweet Fern Trail, Salem, SC 29676
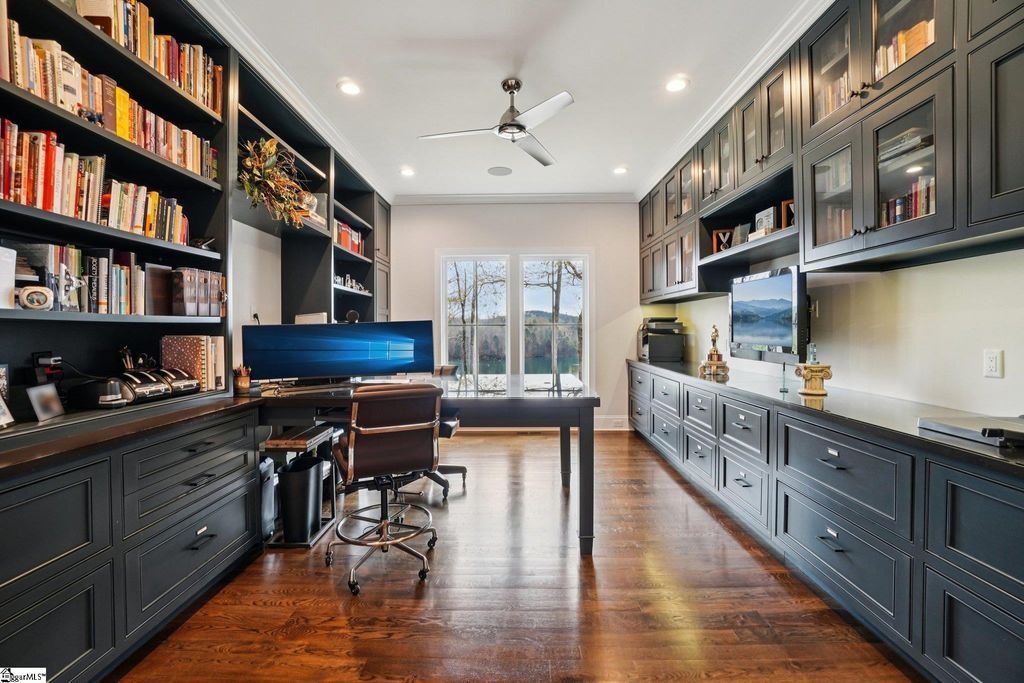
Image 20 of property listing at 659 Sweet Fern Trail, Salem, SC 29676
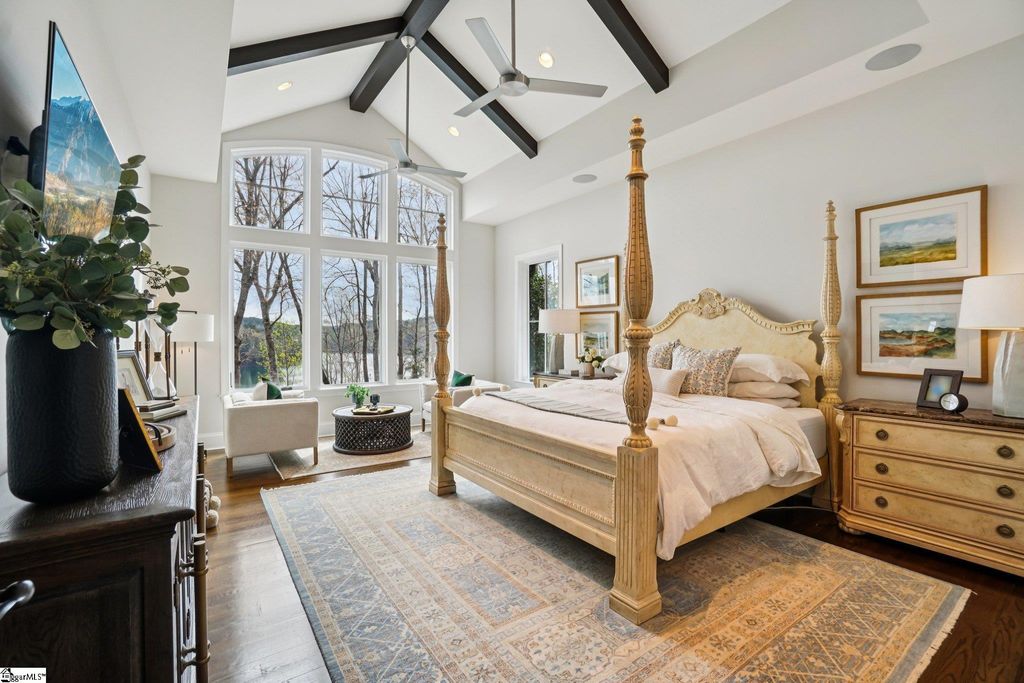
Image 21 of property listing at 659 Sweet Fern Trail, Salem, SC 29676
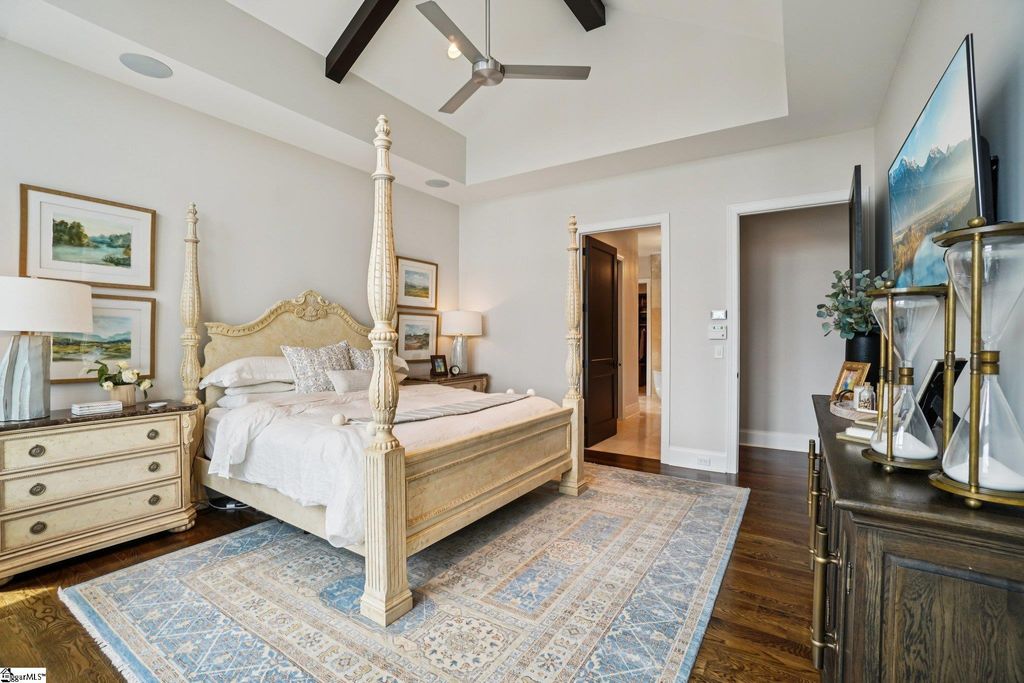
Image 22 of property listing at 659 Sweet Fern Trail, Salem, SC 29676
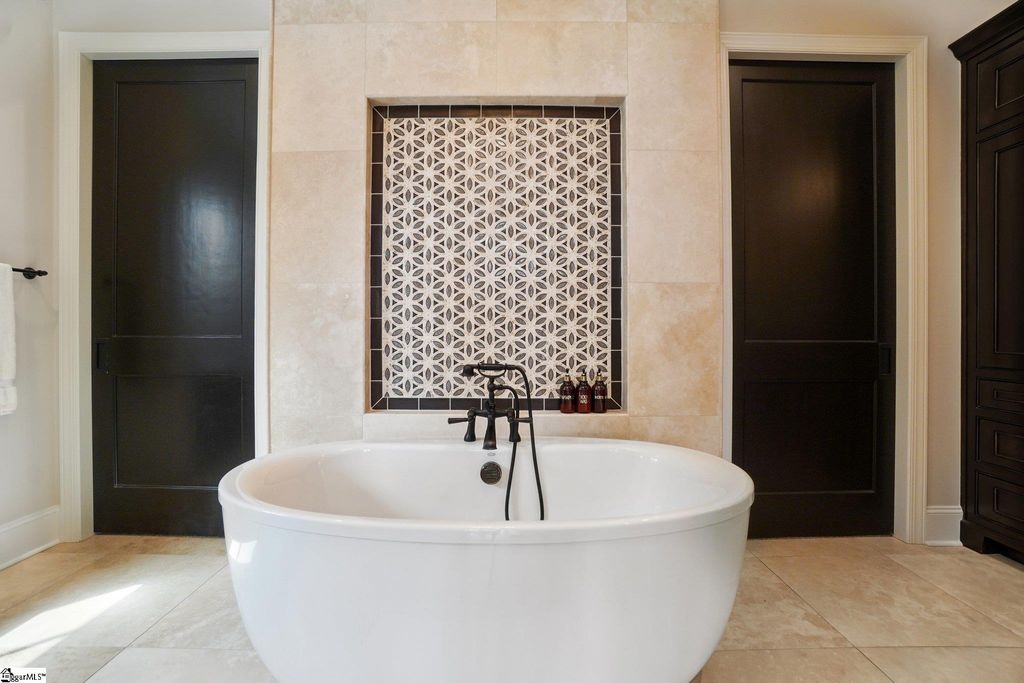
Image 23 of property listing at 659 Sweet Fern Trail, Salem, SC 29676
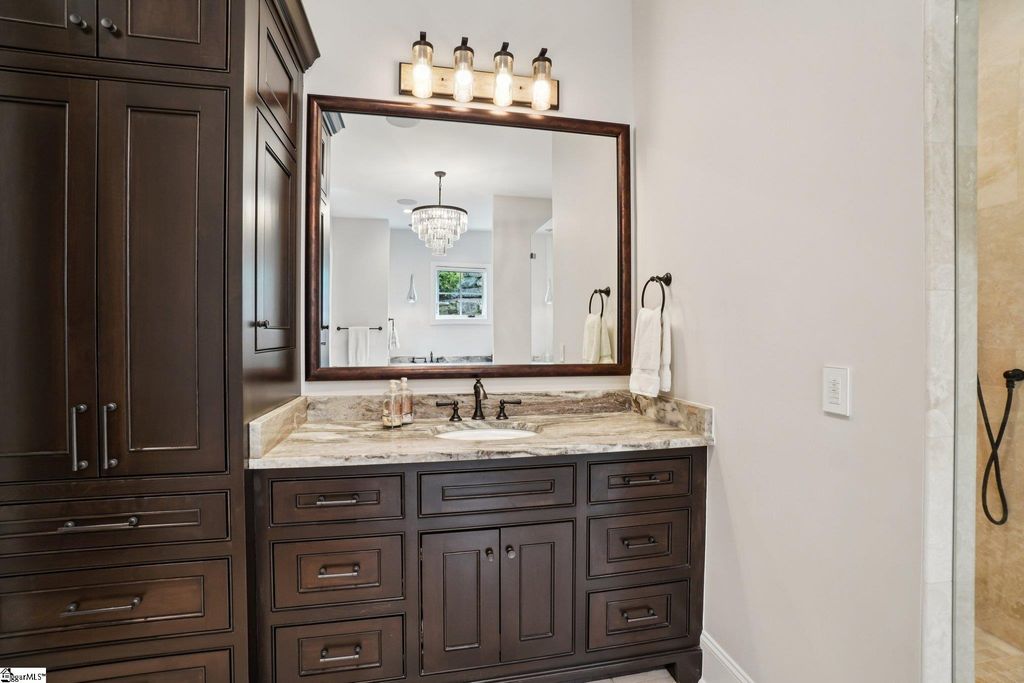
Image 24 of property listing at 659 Sweet Fern Trail, Salem, SC 29676
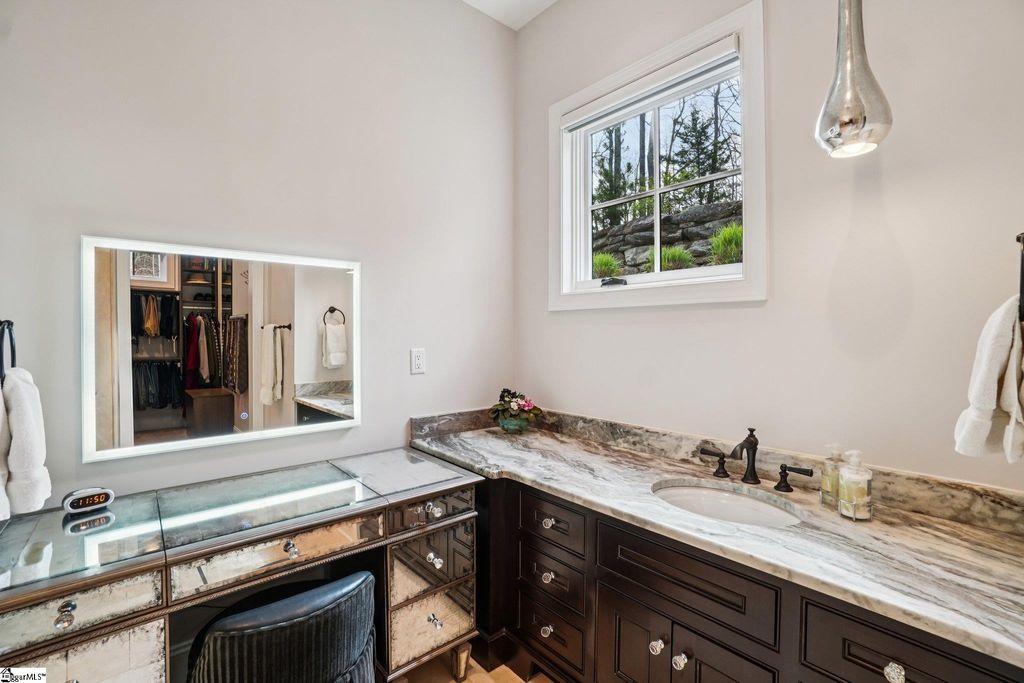
Image 25 of property listing at 659 Sweet Fern Trail, Salem, SC 29676
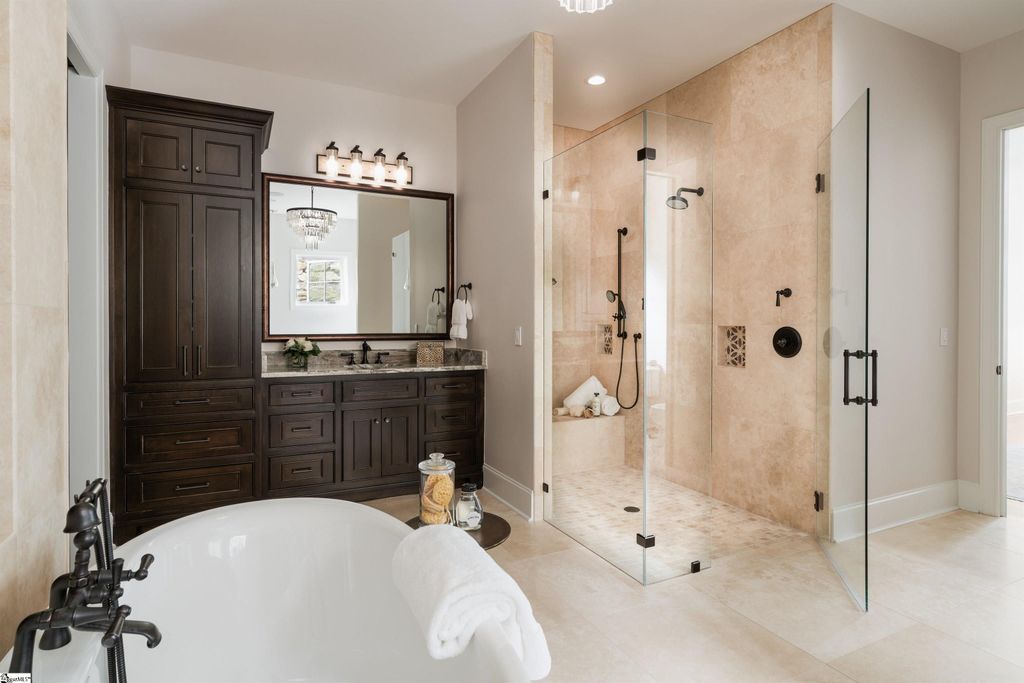
Image 26 of property listing at 659 Sweet Fern Trail, Salem, SC 29676
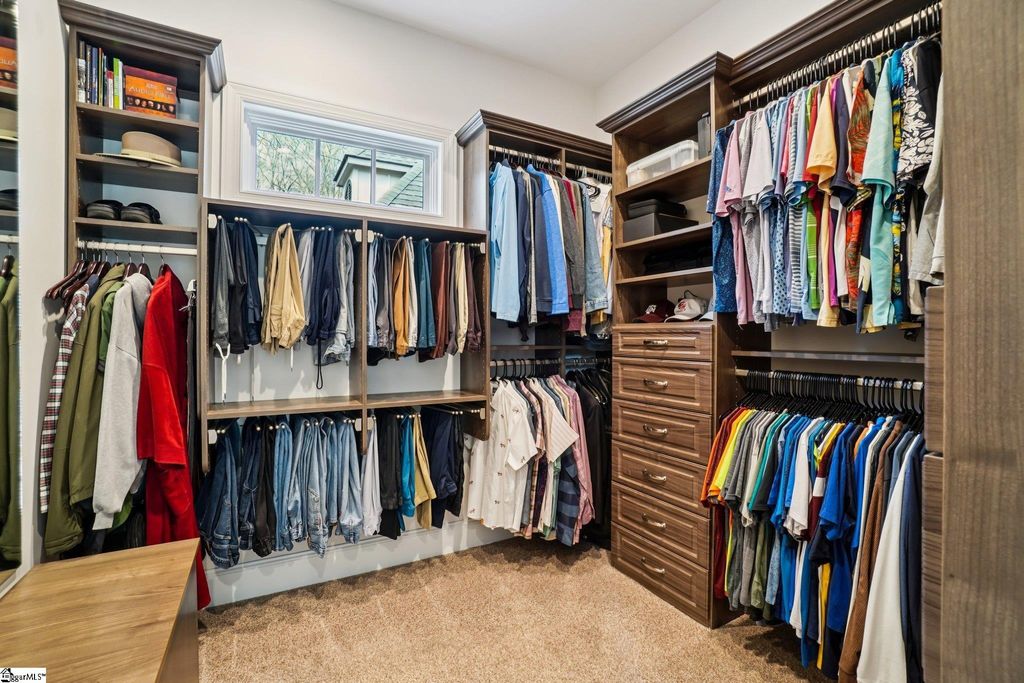
Image 27 of property listing at 659 Sweet Fern Trail, Salem, SC 29676
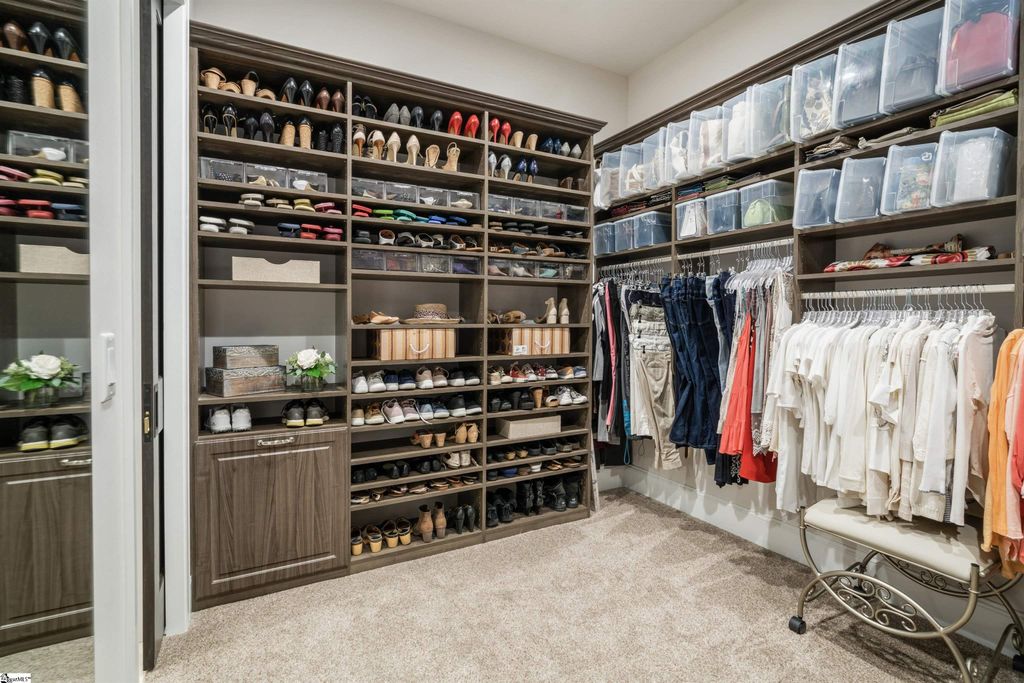
Image 28 of property listing at 659 Sweet Fern Trail, Salem, SC 29676
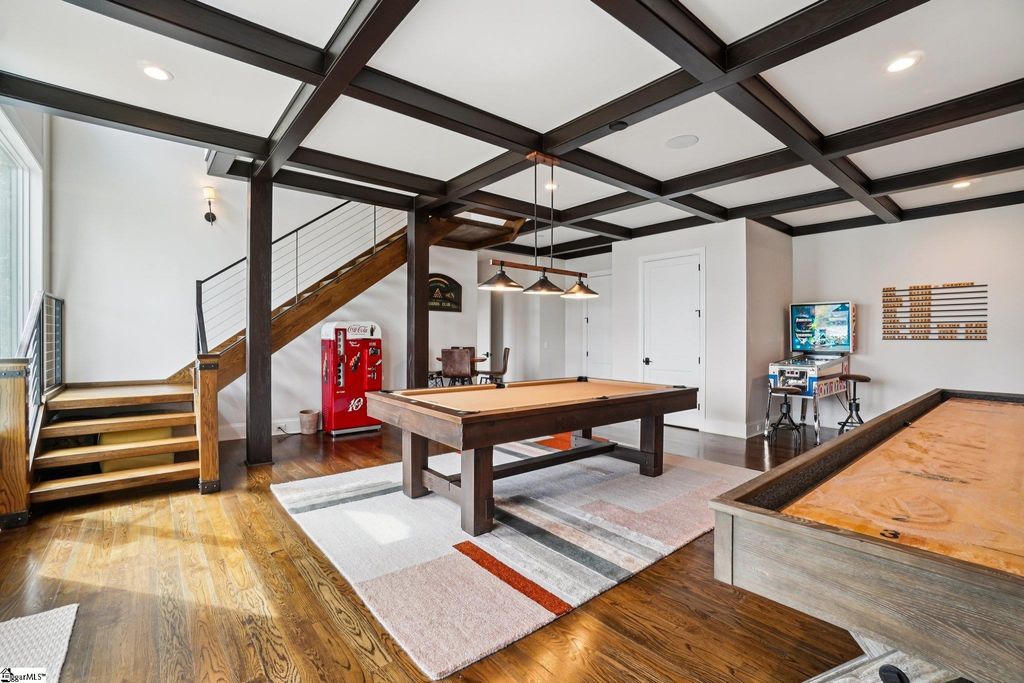
Image 29 of property listing at 659 Sweet Fern Trail, Salem, SC 29676
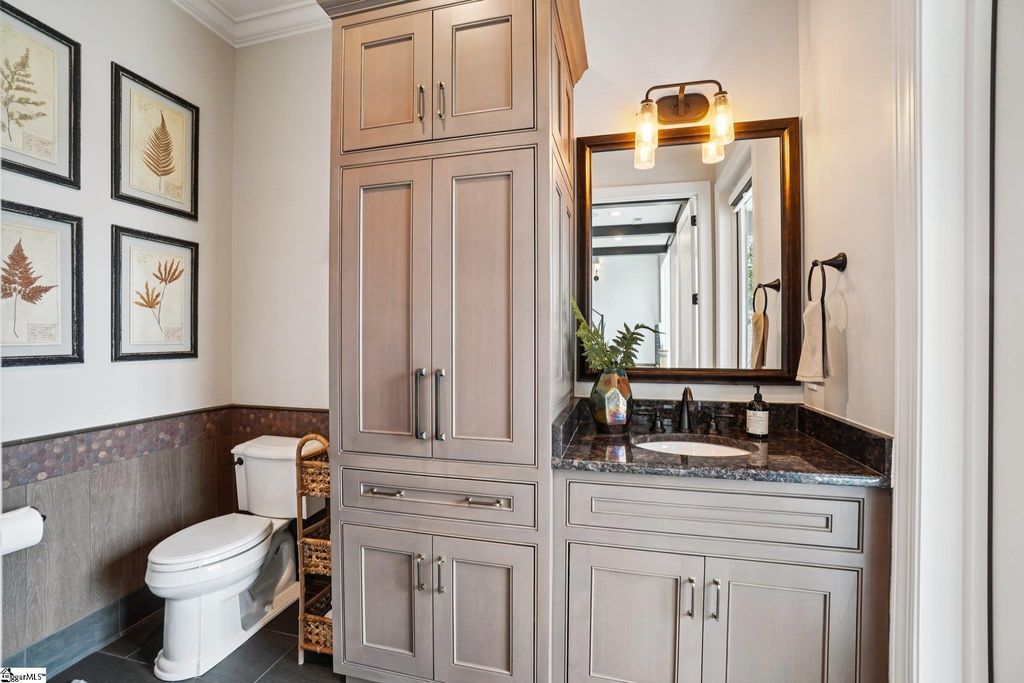
Image 30 of property listing at 659 Sweet Fern Trail, Salem, SC 29676
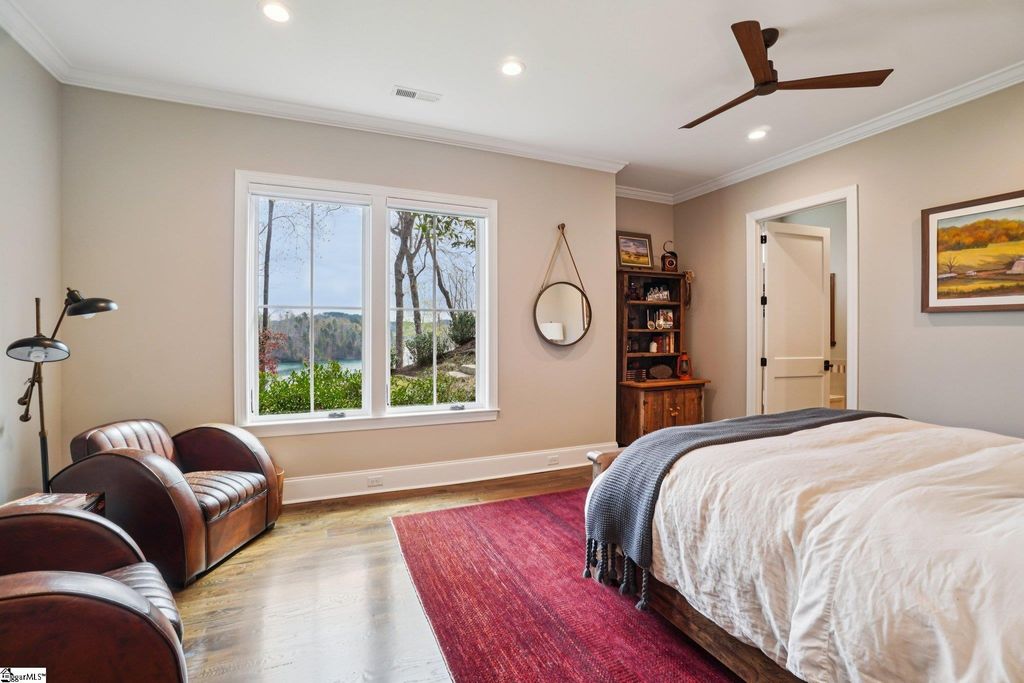
Image 31 of property listing at 659 Sweet Fern Trail, Salem, SC 29676
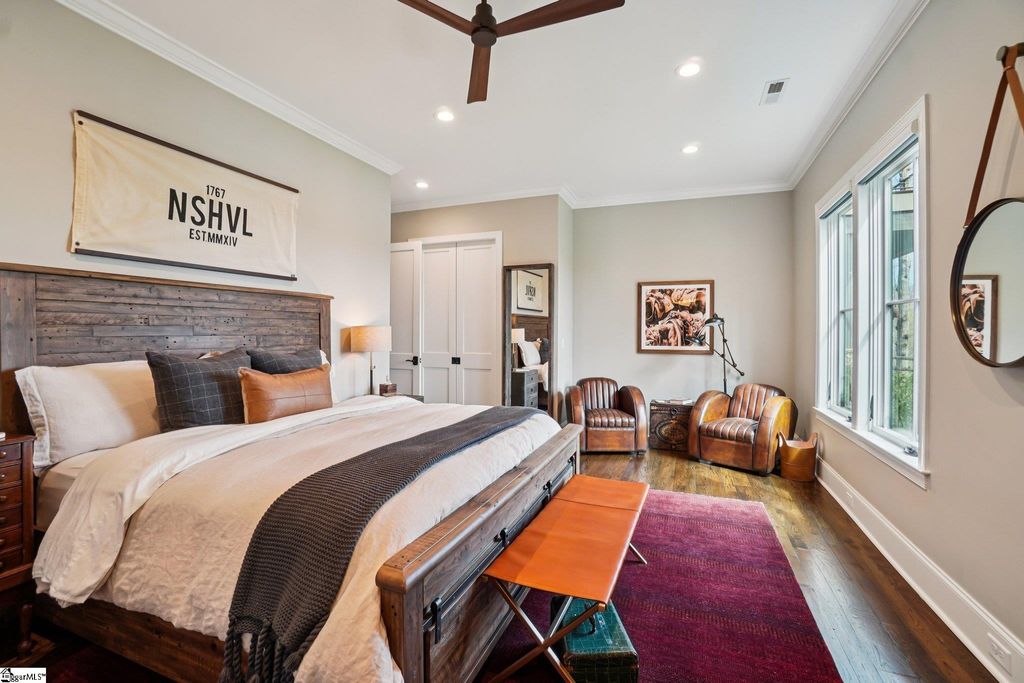
Image 32 of property listing at 659 Sweet Fern Trail, Salem, SC 29676
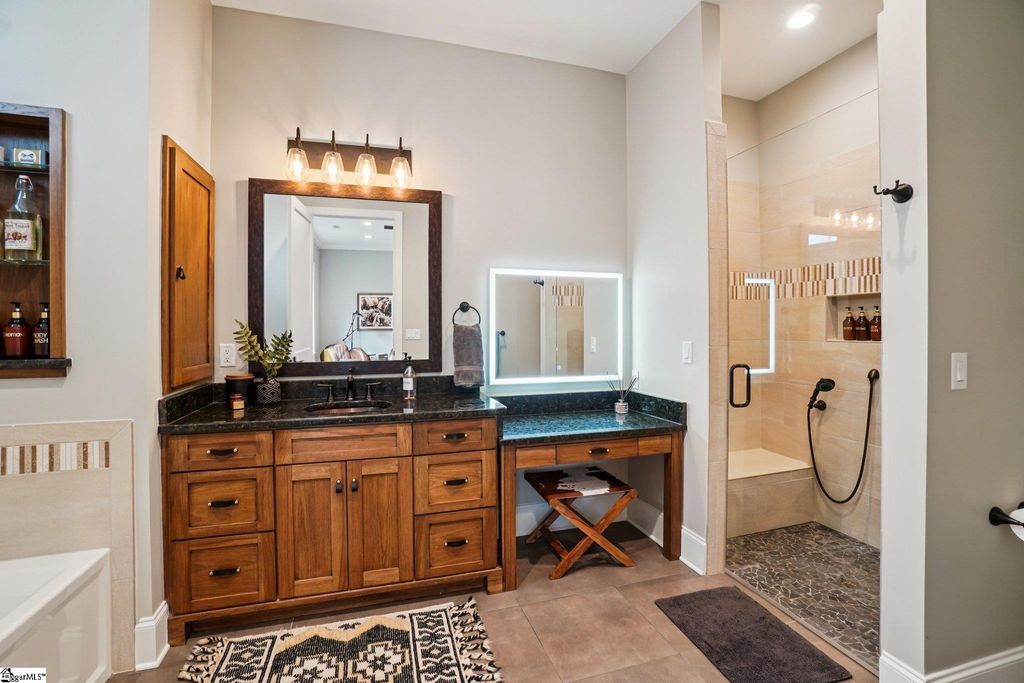
Image 33 of property listing at 659 Sweet Fern Trail, Salem, SC 29676
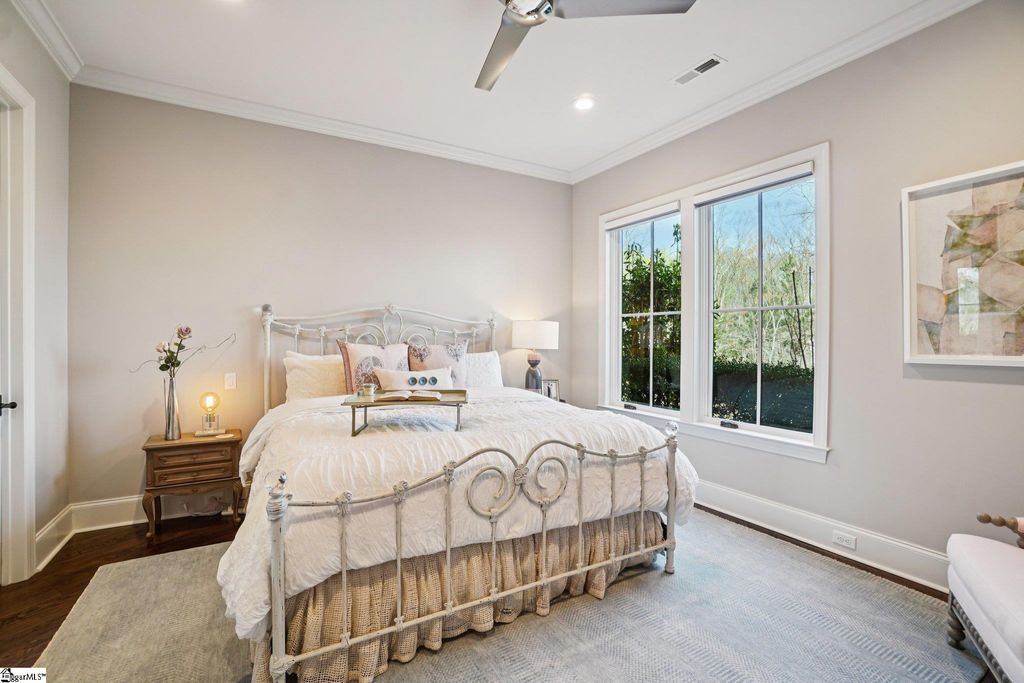
Image 34 of property listing at 659 Sweet Fern Trail, Salem, SC 29676
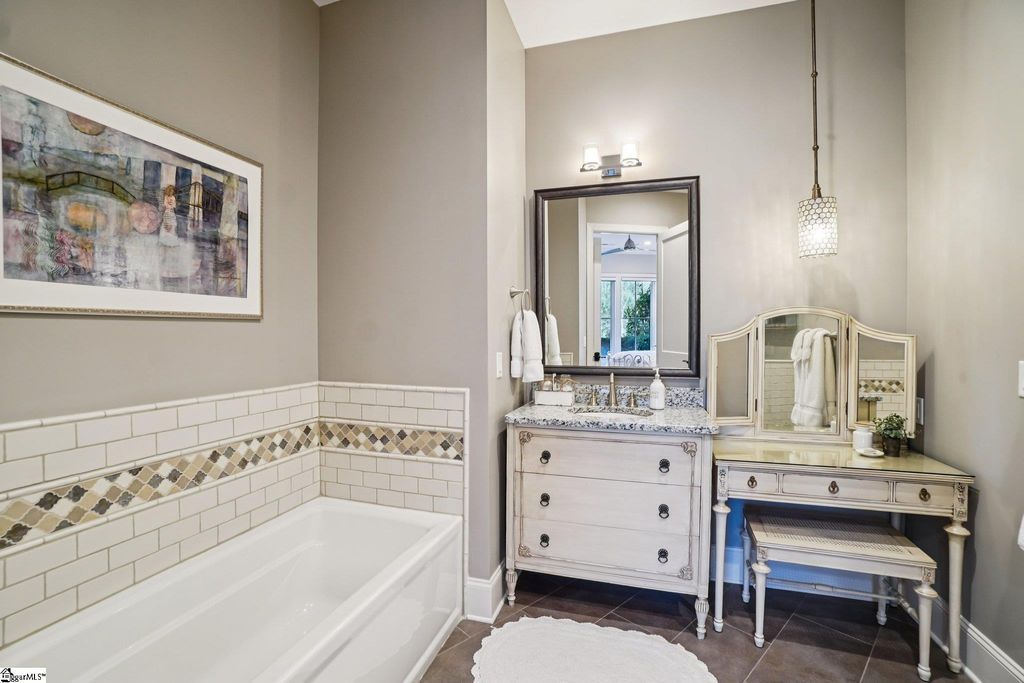
Image 35 of property listing at 659 Sweet Fern Trail, Salem, SC 29676
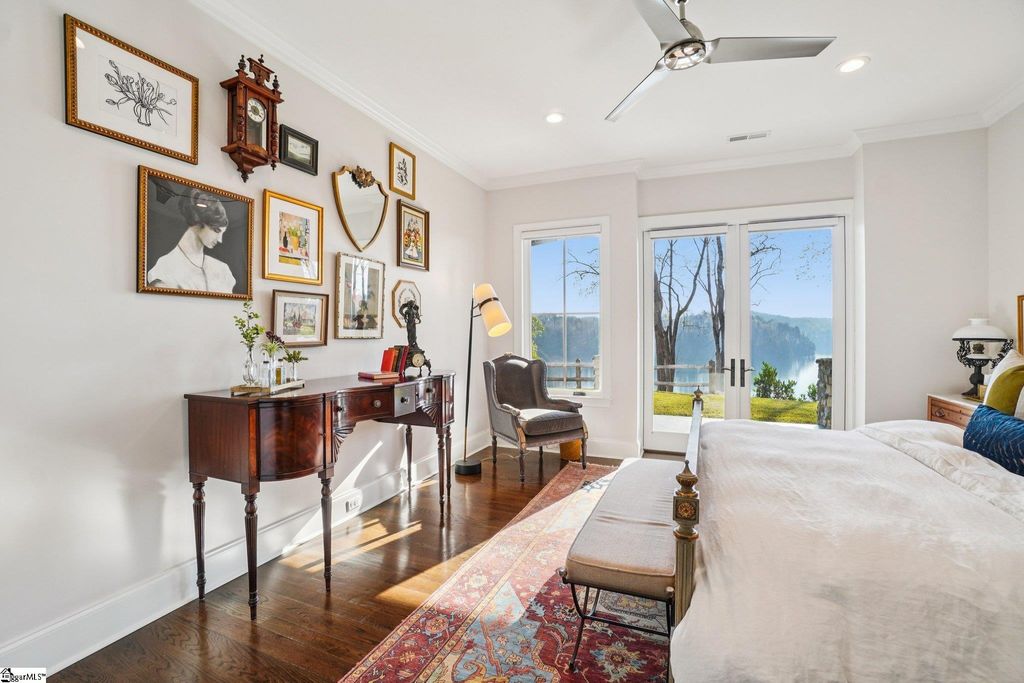
Image 36 of property listing at 659 Sweet Fern Trail, Salem, SC 29676
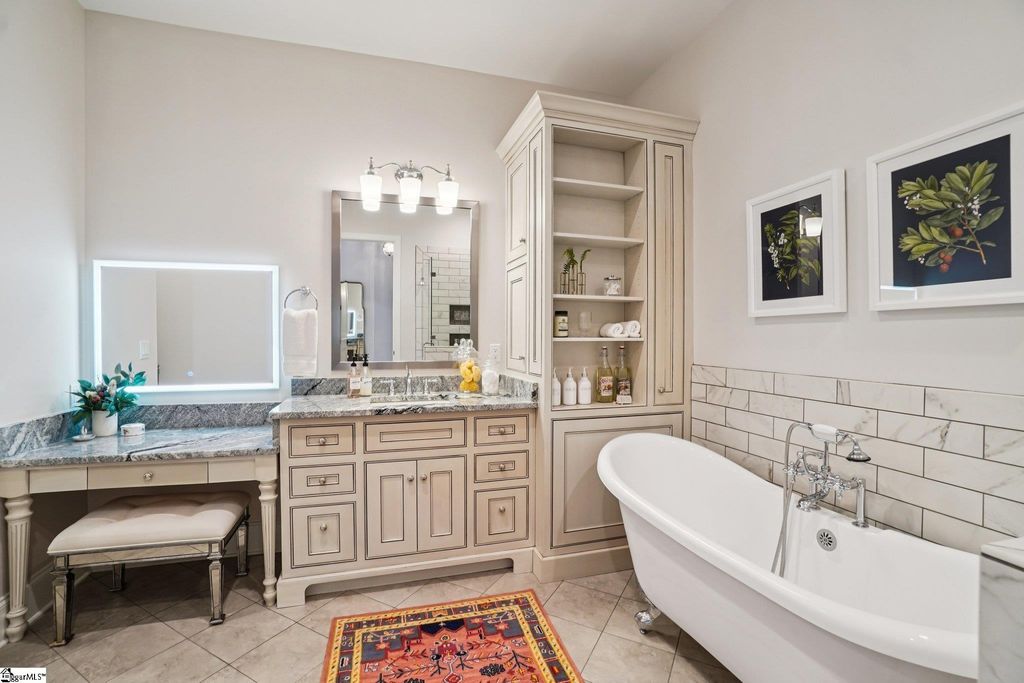
Image 37 of property listing at 659 Sweet Fern Trail, Salem, SC 29676
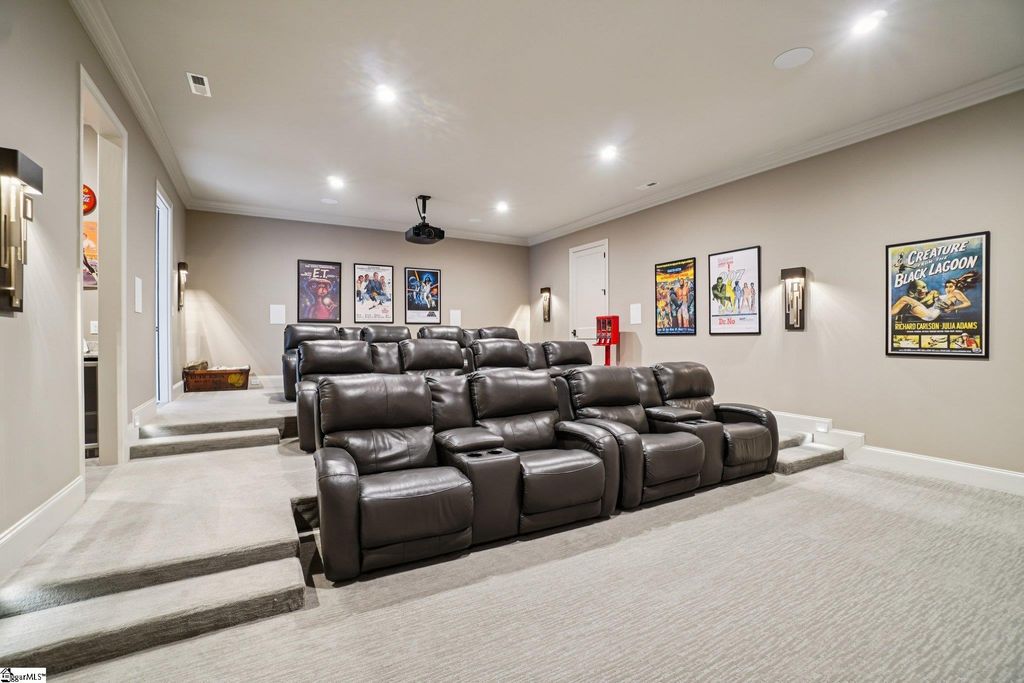
Image 38 of property listing at 659 Sweet Fern Trail, Salem, SC 29676
Image 39 of property listing at 659 Sweet Fern Trail, Salem, SC 29676
Image 40 of property listing at 659 Sweet Fern Trail, Salem, SC 29676
Image 41 of property listing at 659 Sweet Fern Trail, Salem, SC 29676
Image 42 of property listing at 659 Sweet Fern Trail, Salem, SC 29676
Image 43 of property listing at 659 Sweet Fern Trail, Salem, SC 29676
Image 44 of property listing at 659 Sweet Fern Trail, Salem, SC 29676
Image 45 of property listing at 659 Sweet Fern Trail, Salem, SC 29676
Image 46 of property listing at 659 Sweet Fern Trail, Salem, SC 29676
Image 47 of property listing at 659 Sweet Fern Trail, Salem, SC 29676
Image 48 of property listing at 659 Sweet Fern Trail, Salem, SC 29676
Image 49 of property listing at 659 Sweet Fern Trail, Salem, SC 29676
Image 50 of property listing at 659 Sweet Fern Trail, Salem, SC 29676
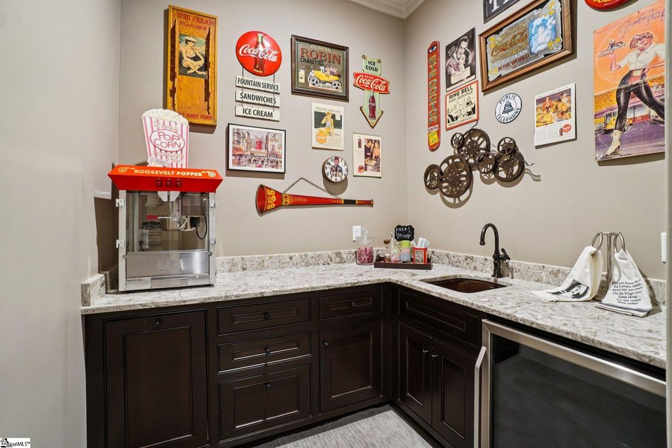
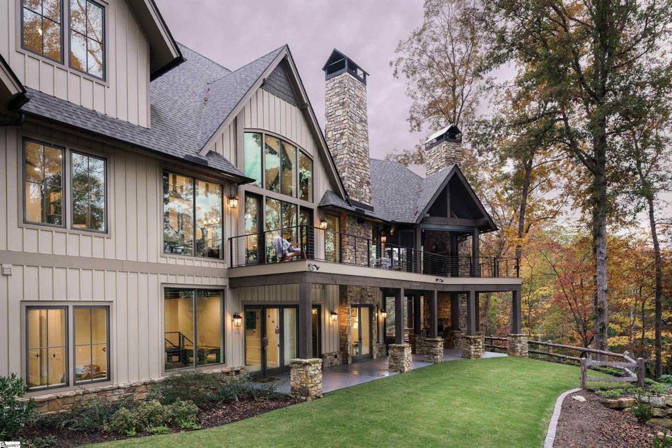
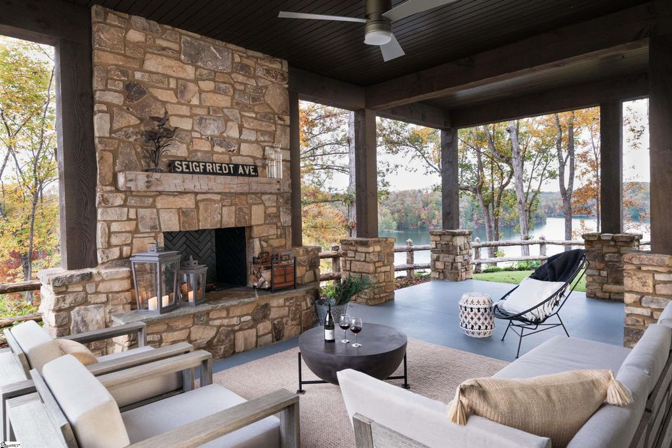
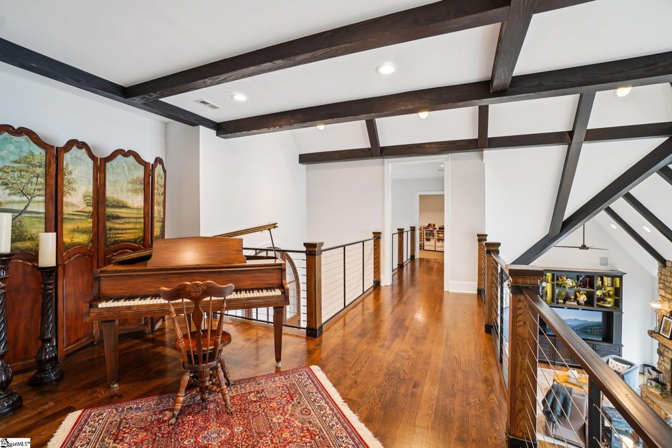
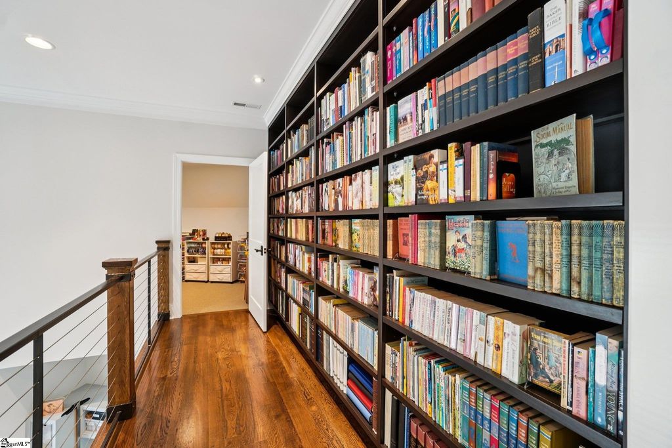
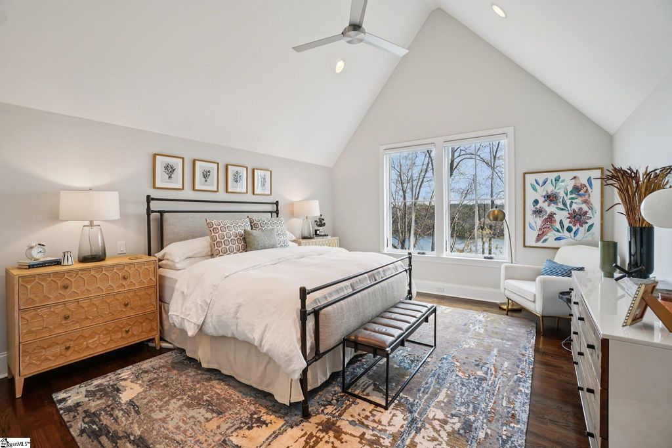
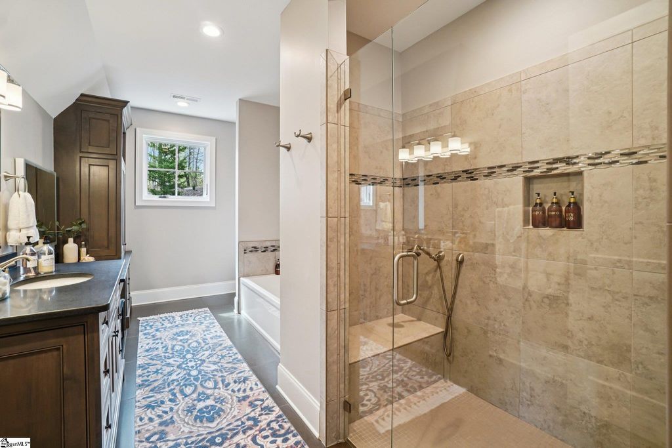
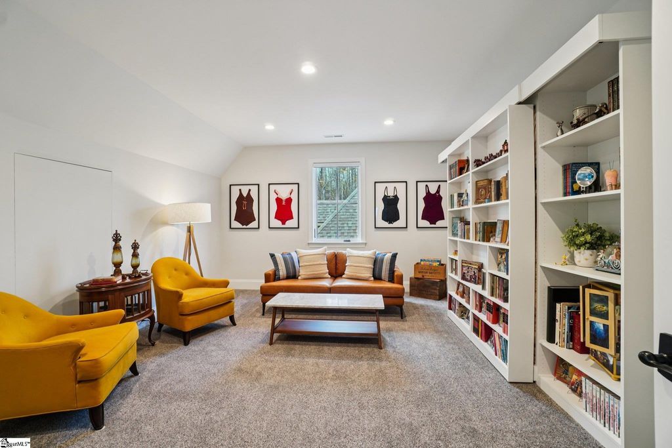
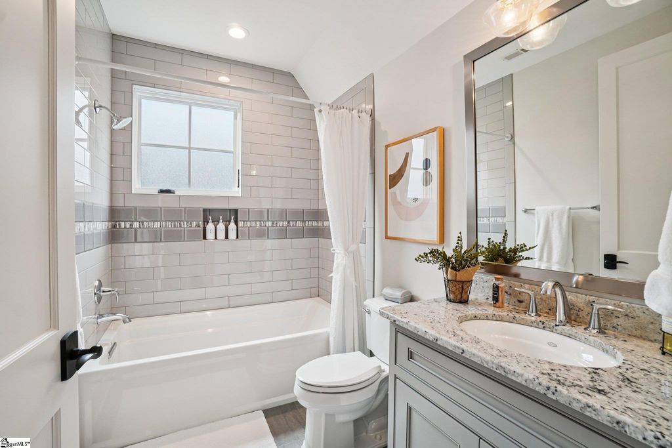
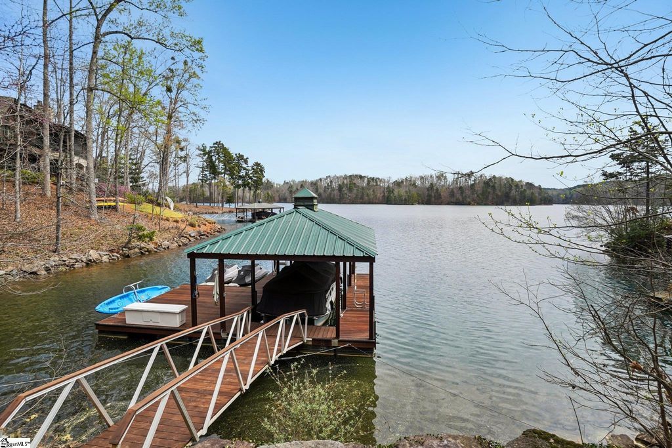
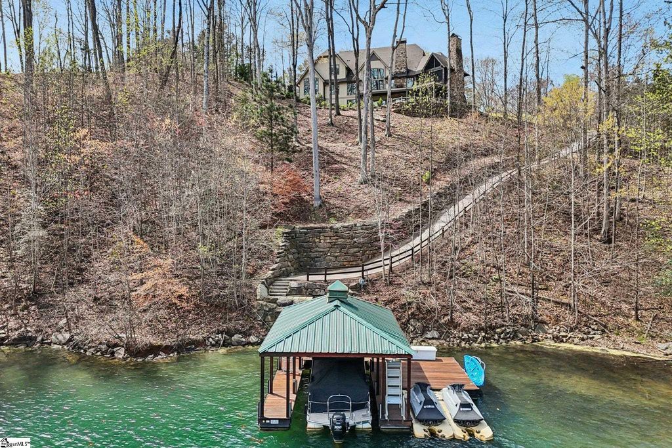
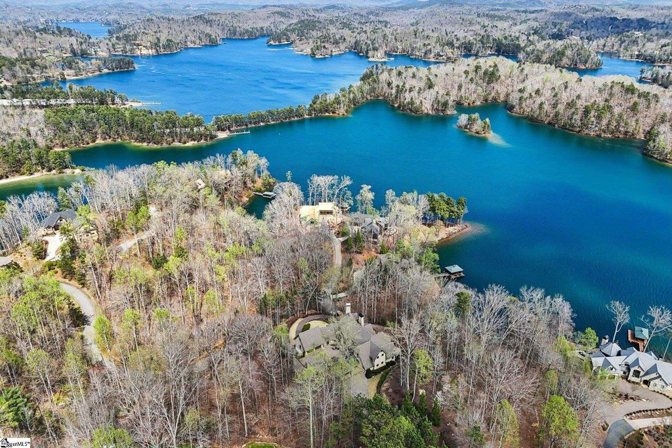
Introducing 659 Sweet Fern Trail, where sweeping views frame a lakefront estate by Johnston Design and built by Gabriel Builders. A porte-cochère opens to an expansive motor court, creating a sense of arrival that carries throughout the home. Step inside, and Lake Keowee immediately becomes the backdrop, framed by expansive windows and vaulted ceilings that draw in the light. White oak floors carry through the open living and dining spaces, anchored by a stone fireplace and adjoining custom pub—each space oriented to the water. Just beyond, the kitchen is designed for both function and ease, with coffered ceilings, custom storage, and a full suite of Miele, SubZero, Wolf, and Asko appliances. A quartz island with prep sink anchors the room, while a secondary prep area keeps everything just out of sight—coffee ready at the touch of a button before the day begins. From here, accordion doors open to a covered porch and outdoor kitchen, where morning coffee from the Miele system pairs with lake views and birdsong beyond the retractable screens. A wood-burning fireplace, grilling station, and dining area make the space as inviting at dusk as it is at sunrise. Tucked beyond, the primary suite offers a quiet retreat, with vaulted beam ceilings, a sitting area, and lake views that shift with the light throughout the day. The bath is designed for space and ease, with dual walk-in closets, a walk-in shower, soaking tub, and dual vanities with a built-in makeup station. A nearby laundry room adds everyday convenience, with soft-close drying racks that disappear seamlessly when not in use. Just off the main living area, a private office with custom cabinetry provides a quiet place to focus or step away. Nearby, a dedicated art and craft studio with floor-to-ceiling millwork keeps materials organized and ready, supporting projects of any scale. Downstairs, a full lower level is designed for gathering and unwinding, with three bedrooms, a central recreation area, and a dedicated 12-seat media room designed for movie nights or watching the big game. Just outside, a covered patio with stone fireplace extends the living area, while a concrete cart path leads directly to the covered dock—making it easy to move from indoors to the water. Upstairs, a landing overlooks the main level and out to the lake beyond, offering a quiet vantage point above it all. Two additional bedroom suites, a library, and generous semi-finished storage provide space for guests and flexibility for the way you live. Thoughtfully integrated for comfort and ease of living, the home offers dual staircases, an elevator servicing all floors, wheelchair accessibility, Savant home automation, Icynene insulation, generator prewiring, gas and wood-burning fireplaces, tankless water heaters, and ample storage throughout. Within The Cliffs at Keowee Falls, ownership includes access to a wellness center, Jack Nicklaus–designed golf course, and all seven Cliffs clubs offering dining, fitness, and recreation.

Listing Agent: Trip Agerton

License Number:

Offered by: Justin Winter & Assoc

Office Phone: 864-481-4444

MLS: #1587390

Greater Greenville MLS

Date Added: 04/08/2026 01:12:30 pm

Last Update: 09/08/2026 02:21:50 pm

Days on Market: 213

Interior

  • General: 2 Story Foyer, Bookcases, High Ceilings, Ceiling Fan(s), Vaulted Ceiling(s), Ceiling Smooth, Granite Counters, Countertops-Solid Surface, Walk-In Closet(s), Wet Bar, Elevator, Pantry
  • Appliances: Gas Cooktop, Dishwasher, Disposal, Dryer, Convection Oven, Oven, Refrigerator, Washer, Other, Electric Oven, Ice Maker, Wine Cooler, Microwave, Tankless Water Heater
  • Laundry: Sink, 1st Floor, 2nd Floor, Walk-in, Laundry Room
  • Basement: Finished, Full, Walk-Out Access
  • Flooring: Carpet, Ceramic Tile, Wood
  • A/C: true, Heat Pump
  • Heating: true, Heat Pump
  • Fireplace: Gas Log, Fireplace, Fireplaces: 2
  • Disability Feature: Attic Stairs Disappearing, Accessible Elevator Installed, Roll in Shower, Accessible Doors

Exterior

  • General: Outdoor Kitchen, Outdoor Grill, Under Ground Irrigation, Dock
  • Style: Traditional
  • Other Structures: Deck, Screened, Patio
  • Parking: Attached, Driveway, Other, Carport, Parking spaces: 2

Construction

  • Roofing: Architectural
  • General: Stone, Wood Siding, Other, Three Or More, Basement

Location

  • Road/Access: Private Road
  • HOA Amenities: Pool, Recreation Facilities, Security, 3550.0, Annually
  • Golf: Clubhouse, Common Areas, Fitness Center, Gated, Golf, Playground, Pool, Security Guard, Tennis Court(s), Walking Trails
  • Originating MLS: Greater Greenville MLS
  • County: Oconee

Lot

  • Topography: Steep
  • Zoning: 0660301022
  • View: Mountain(s), Water, View

Utilities

  • Utilities: Underground Utilities
  • Water: Public
  • Sewer: Septic Tank

Financial

  • Source: Greater Greenville MLS

Property

  • Year Built: 2017
  • Type: Single Family Home
  • Style: Traditional
  • Parcel #: 0660301022

Schools

  • Elementary: Tamassee-Salem
  • Middle: Walhalla
  • High: Walhalla

powered by

04/08/2026Active
04/08/2026$6,699,000@ 882 per ft²Listed

Listing Broker

1 @
Email: chris@mainstreetwebmarketing.com

Property For Sale

All Listings in Salem
Single Family Homes in Salem
Condos in Salem
Townhouses in Salem
Land in Salem

Homes in Salem by Price Range

Homes Under $100k in Salem
Homes Under $200k in Salem
Homes Under $300k in Salem
Homes Under $400k in Salem
Homes Under $500k in Salem
Homes Over $500k in Salem

Homes in Salem by Bedrooms

1 Bedroom Homes in Salem
2 Bedroom Homes in Salem
3 Bedroom Homes in Salem
4 Bedroom Homes in Salem
5 Bedroom Homes in Salem
5+ Bedroom Homes in Salem

Last Updated: 09/08/2026 02:21:50 pm

Offered by: Trip Agerton, , @ Justin Winter & Assoc

MLS: #1587390

Source: Greater Greenville MLS

Listing provided courtesy of Greater Greenville Association of Realtors® Internet Data Exchange Database. © 2026 GGAR MLS.<BR><BR>All information provided is deemed reliable but is not guaranteed and should be independently verified. GGAR MLS, this broker and their affiliates provide the MLS and all content therein “AS IS” and without any warranty, express or implied. The information included in this listing is provided exclusively for consumers’ personal, non-commercial use and may not be used for any purpose other than to identify prospective properties consumers may be interested in purchasing. The information on each listing is furnished by the owner and deemed reliable to the best of his/her knowledge, but should be verified by the purchaser. GGAR MLS and this broker assume no responsibility for typographical errors, misprints or misinformation. This property is offered without respect to any protected classes in accordance with the law. Data displayed may be a portion of, and not a complete set of all listings published in the MLS.

View Listing
Home > Listings > SC > Salem > 659 Sweet Fern Trail, Salem, SC 29676

659 Sweet Fern Trail, Salem, SC 29676 is a 6 Bed, 8 Bath, 7,599 Sq Ft, 2.24 Acres, Single Family Home built in 2017.

This property is currently available and was listed by Greater Greenville MLS on 04/08/2026 01:12:30 pm. The MLS # for the property is MLS #1587390.

Powered by CT IDX Pro+ & RealtyWatch Solutions.
Quick Links
Home
Buy
Sell
Build
About
Contact
Property Tools
Search
Profile
Recent Viewed
Favorite Listings
Saved Searches
Search Alerts
Sign Up / Login
Login / Register