

864-380-4476



Alexis@AmericanEagleRealty.net

American Eagle Realty
  • Home
  • Services
    • Buyers Services
    • Property Sales
    • Building Services
  • Property Tools
    • My Profile
    • Property Search
    • Recently Viewed
    • Favorite Listings
    • Saved Searches
    • Search Alerts
  • About
  • Contact
Listings
Home > Listings > SC > Salem > 734 Placid Cove, Salem, SC 29676
Active

734 Placid Cove, Salem, SC 29676

$2,795,676
$528 per ft²
4 Bed
5 Bath
5,292 Sq Ft
0.87 Acres
Listing Office: Herlong Sotheby's International Realty - Lake Keowee
Image 1 of property listing at 734 Placid Cove, Salem, SC 29676
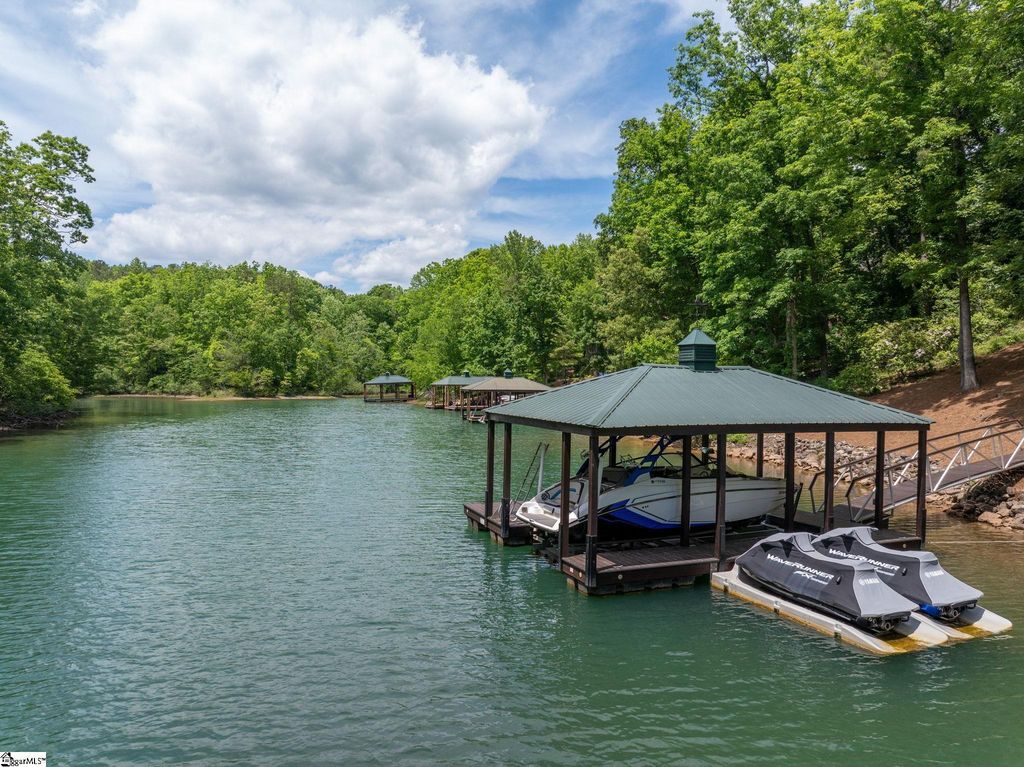
Image 2 of property listing at 734 Placid Cove, Salem, SC 29676
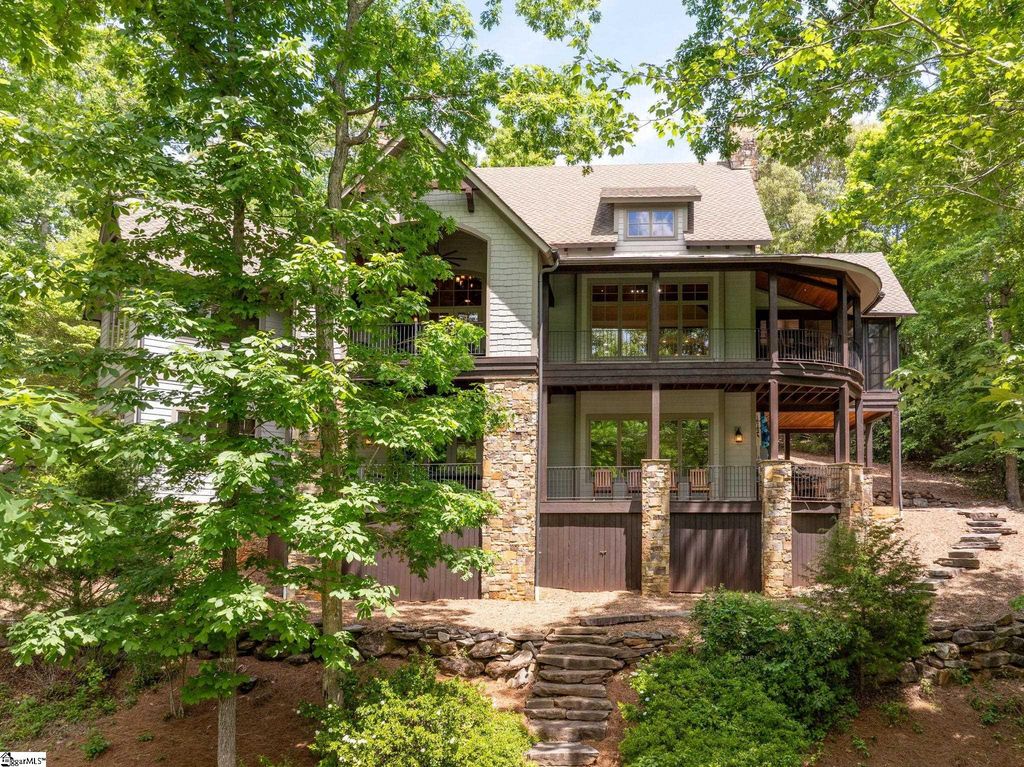
Image 3 of property listing at 734 Placid Cove, Salem, SC 29676
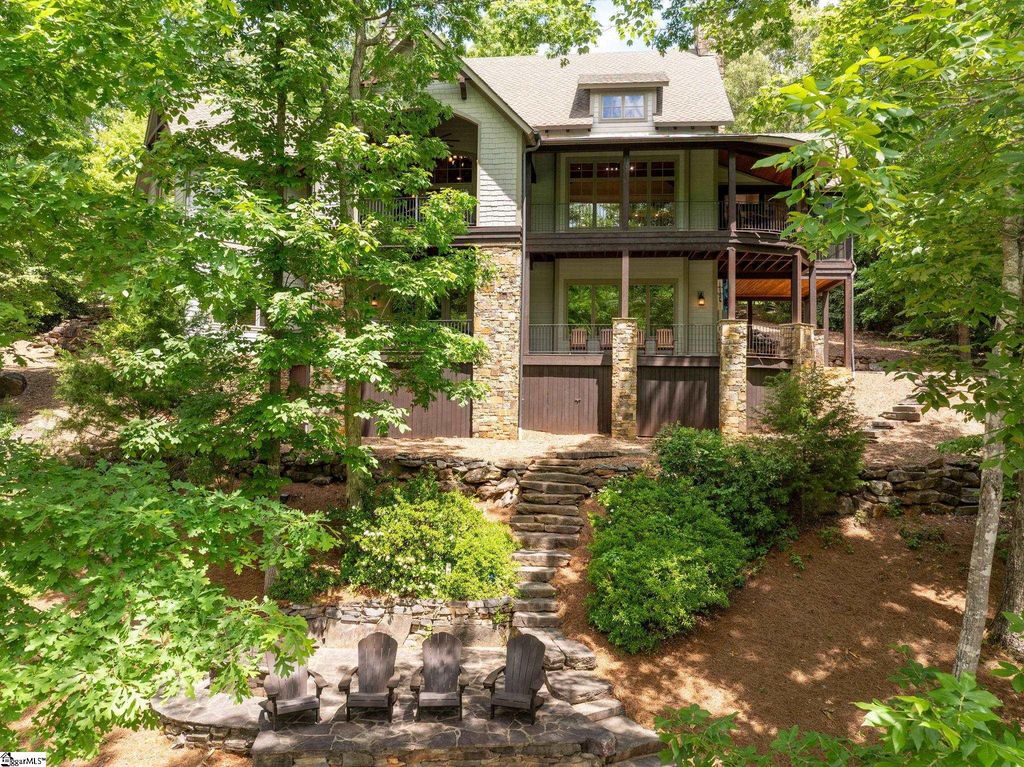
Image 4 of property listing at 734 Placid Cove, Salem, SC 29676
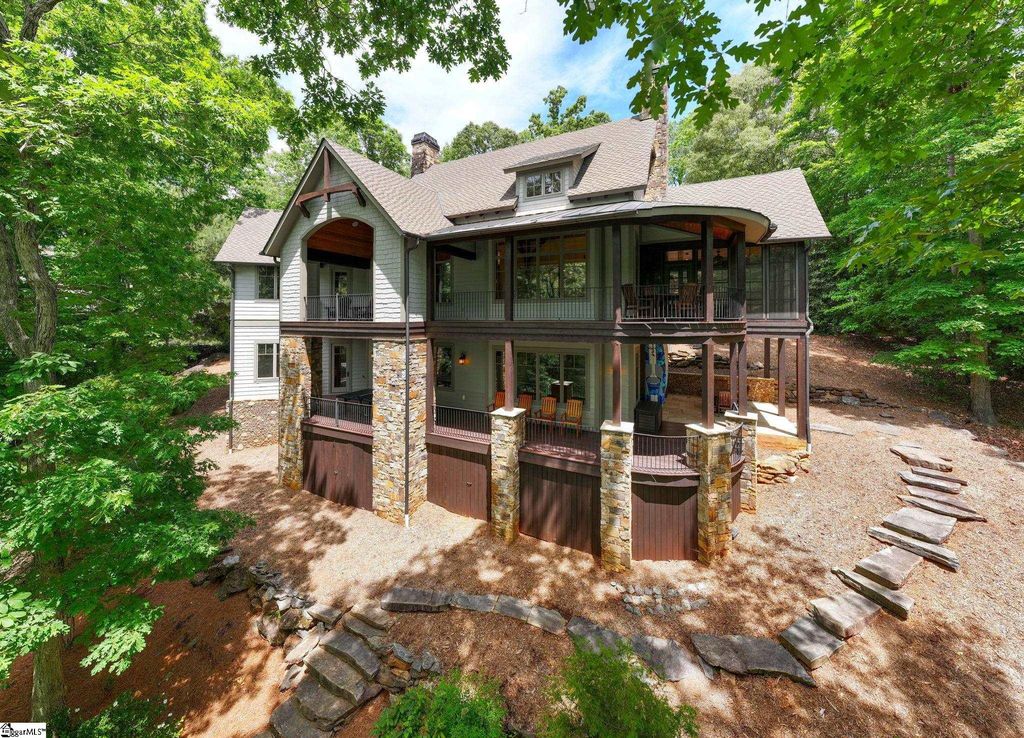
Image 5 of property listing at 734 Placid Cove, Salem, SC 29676
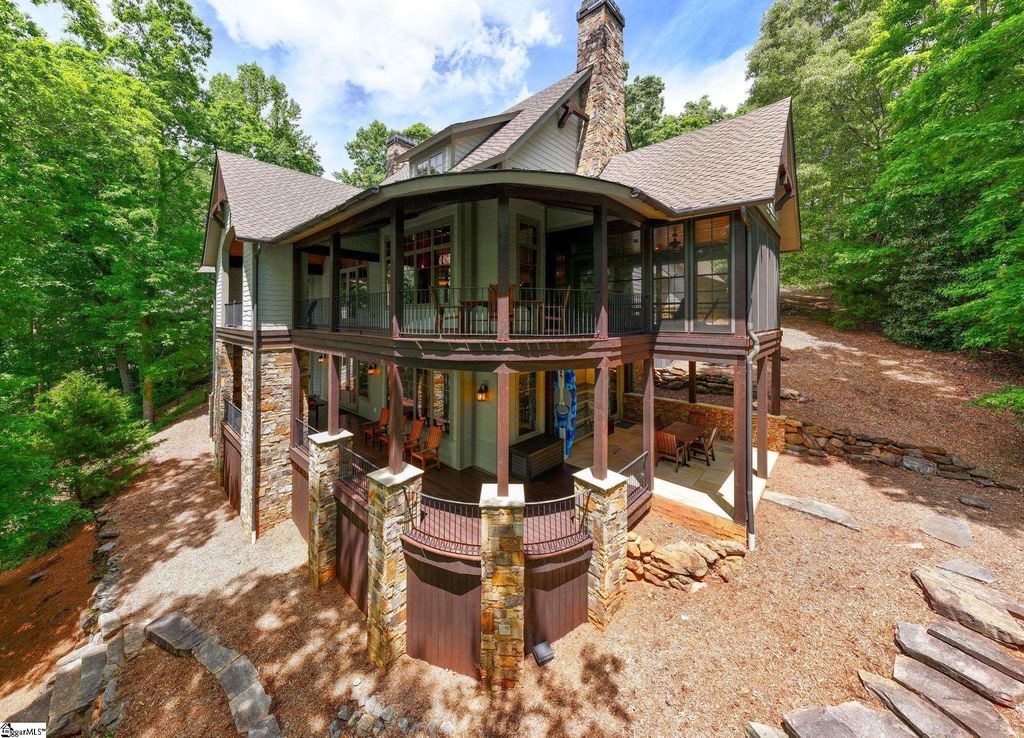
Image 6 of property listing at 734 Placid Cove, Salem, SC 29676
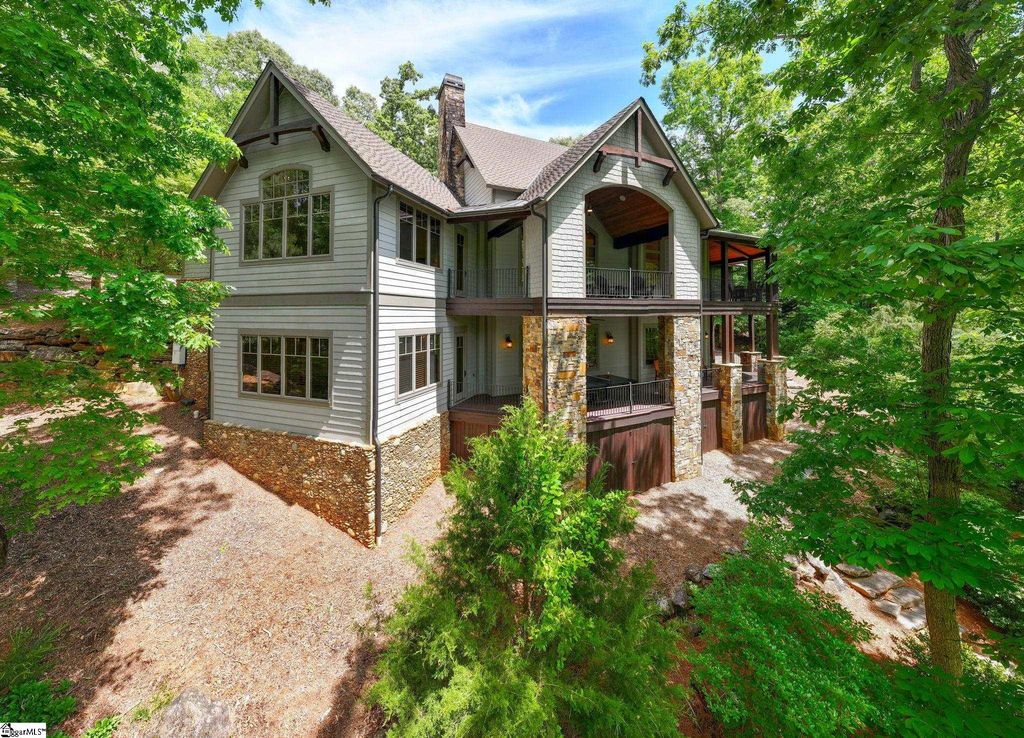
Image 7 of property listing at 734 Placid Cove, Salem, SC 29676
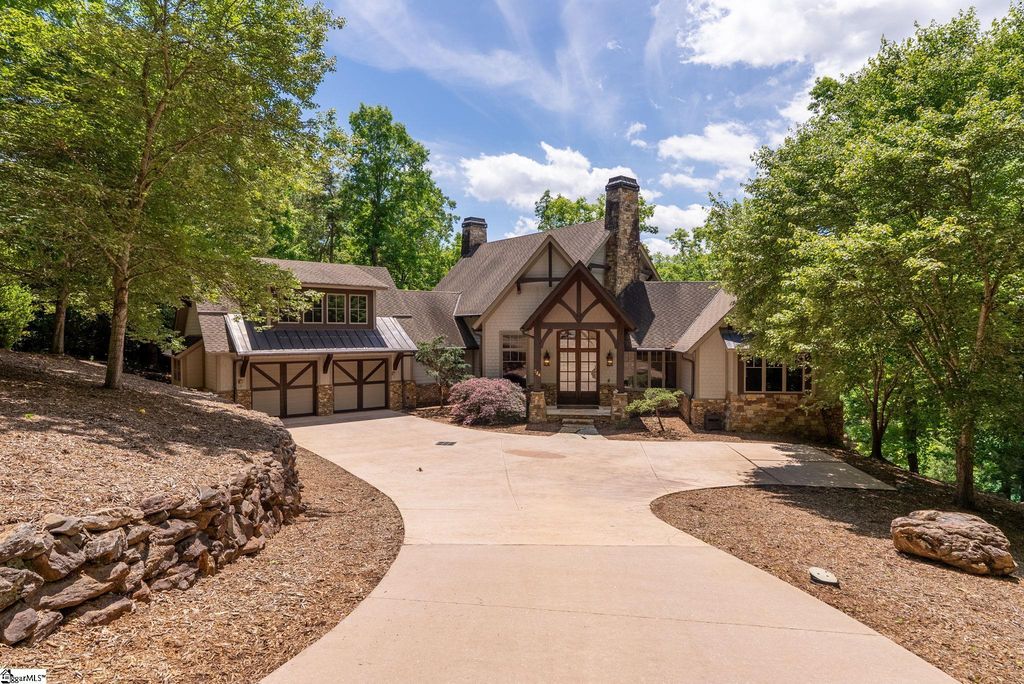
Image 8 of property listing at 734 Placid Cove, Salem, SC 29676
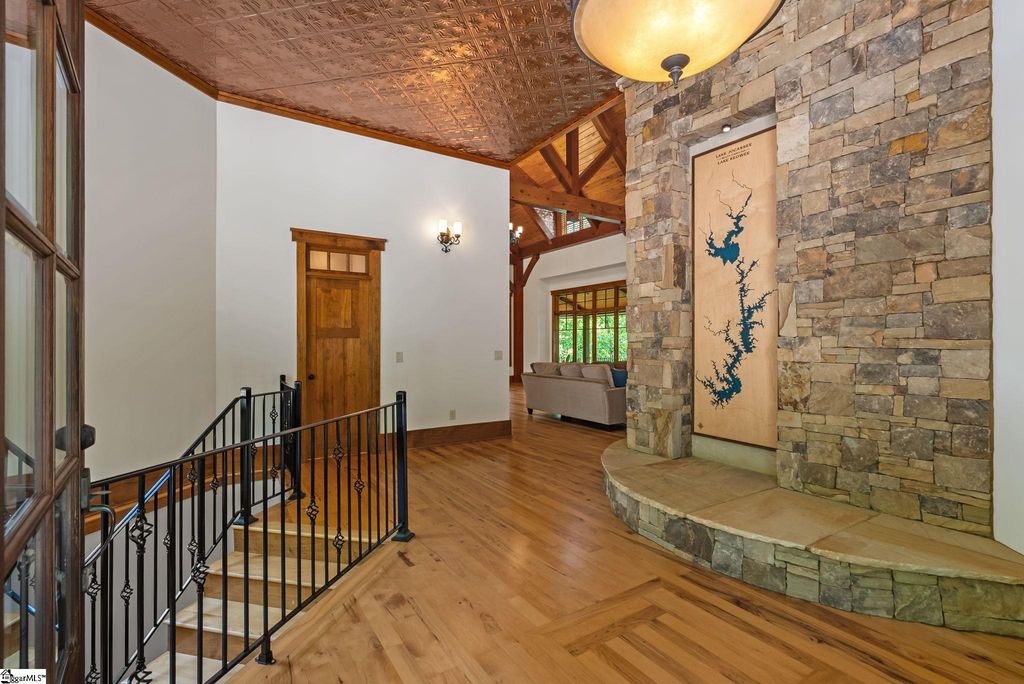
Image 9 of property listing at 734 Placid Cove, Salem, SC 29676
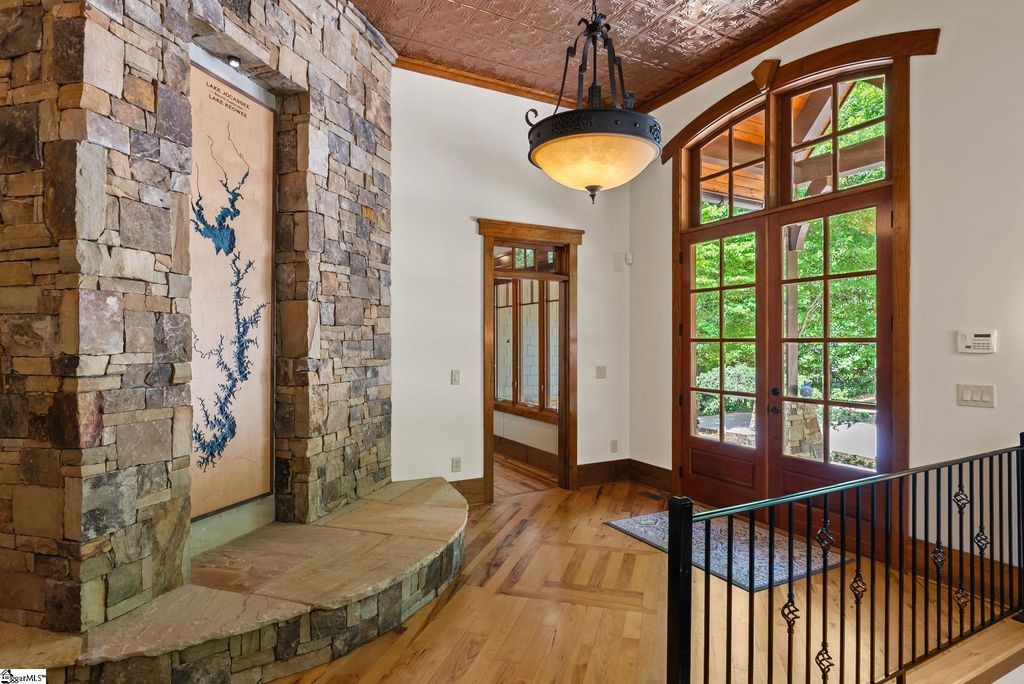
Image 10 of property listing at 734 Placid Cove, Salem, SC 29676
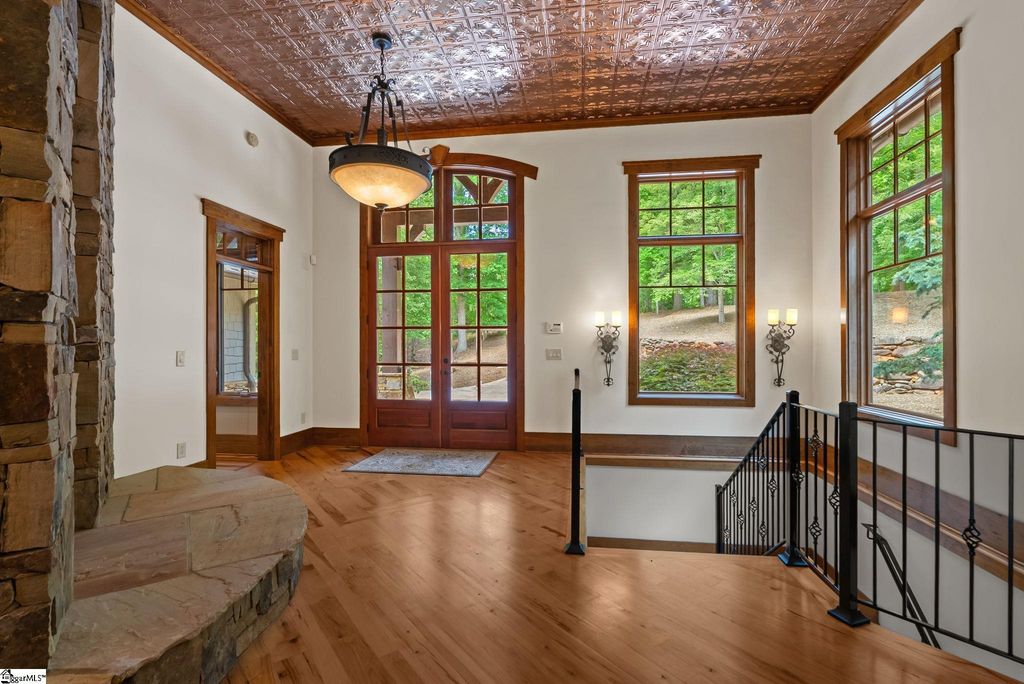
Image 11 of property listing at 734 Placid Cove, Salem, SC 29676
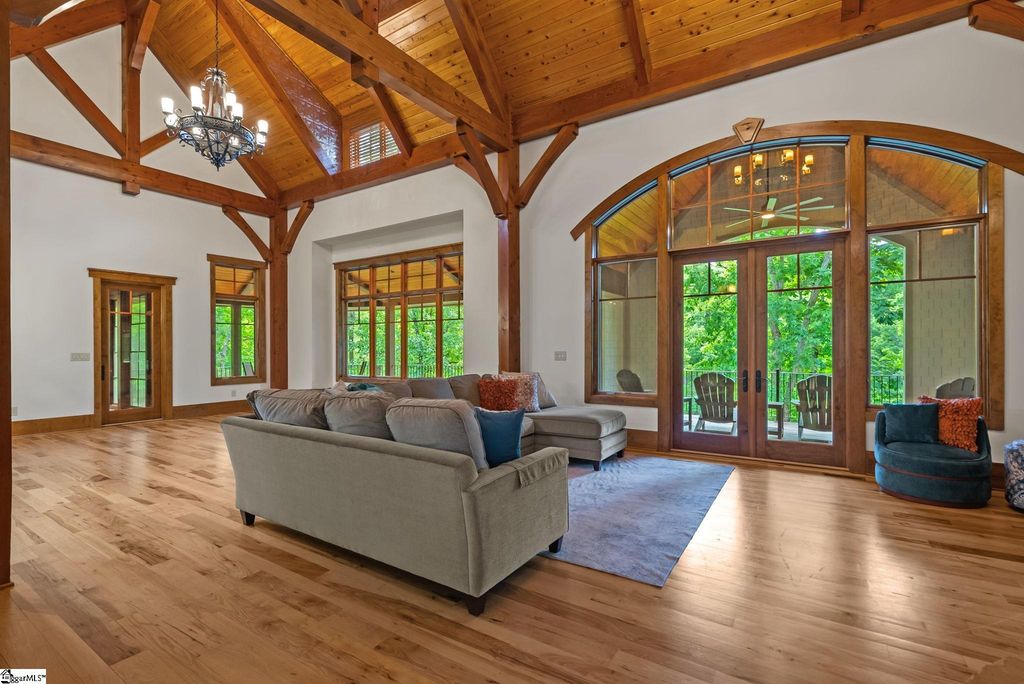
Image 12 of property listing at 734 Placid Cove, Salem, SC 29676
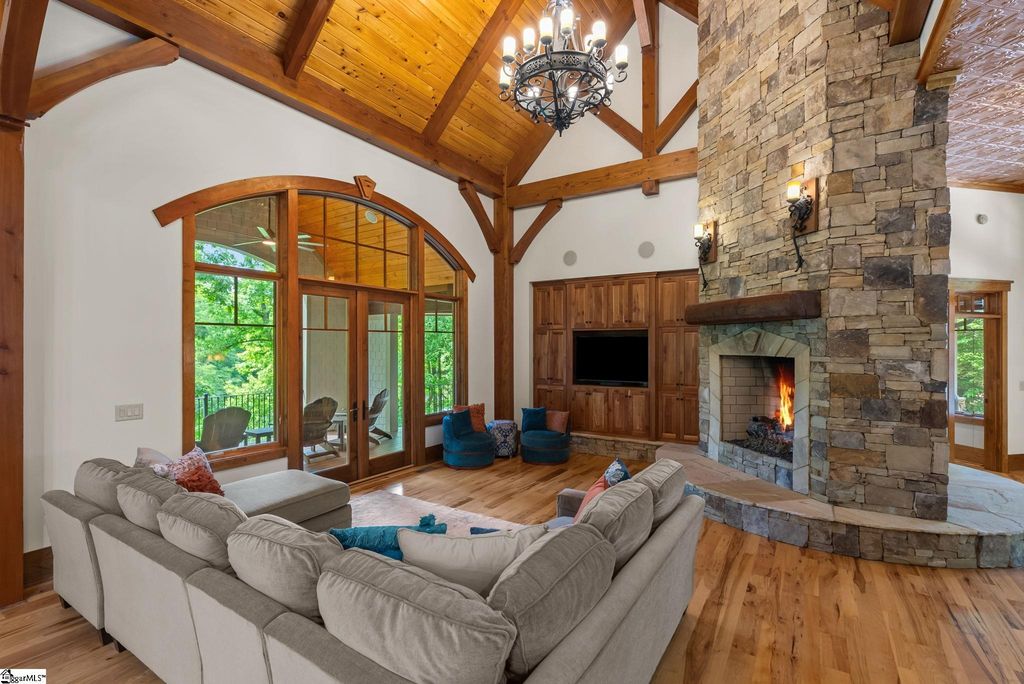
Image 13 of property listing at 734 Placid Cove, Salem, SC 29676
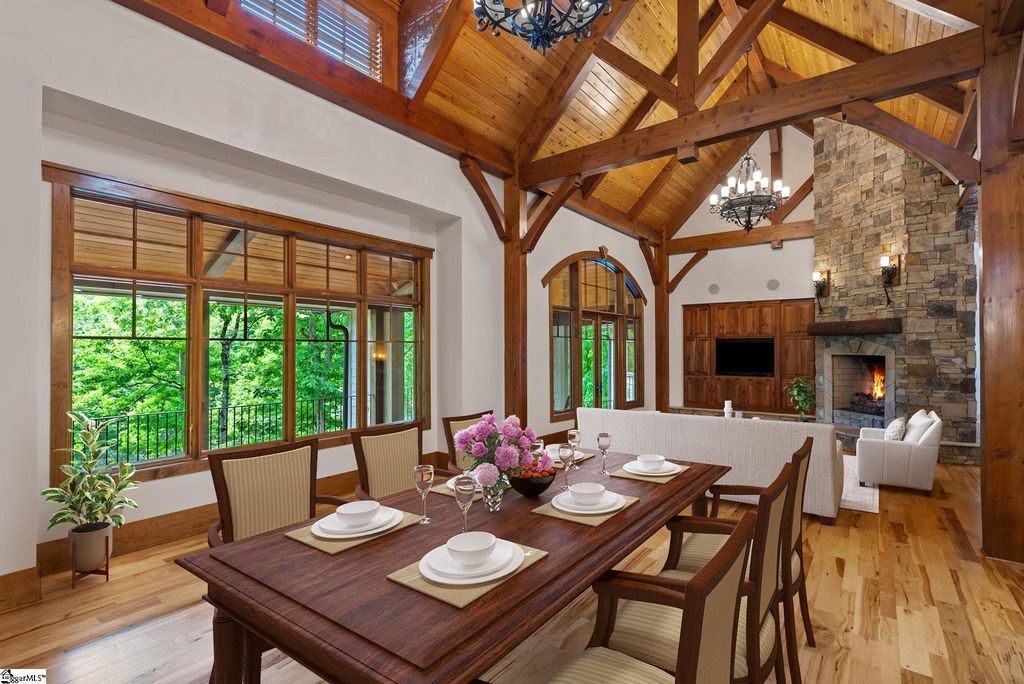
Image 14 of property listing at 734 Placid Cove, Salem, SC 29676
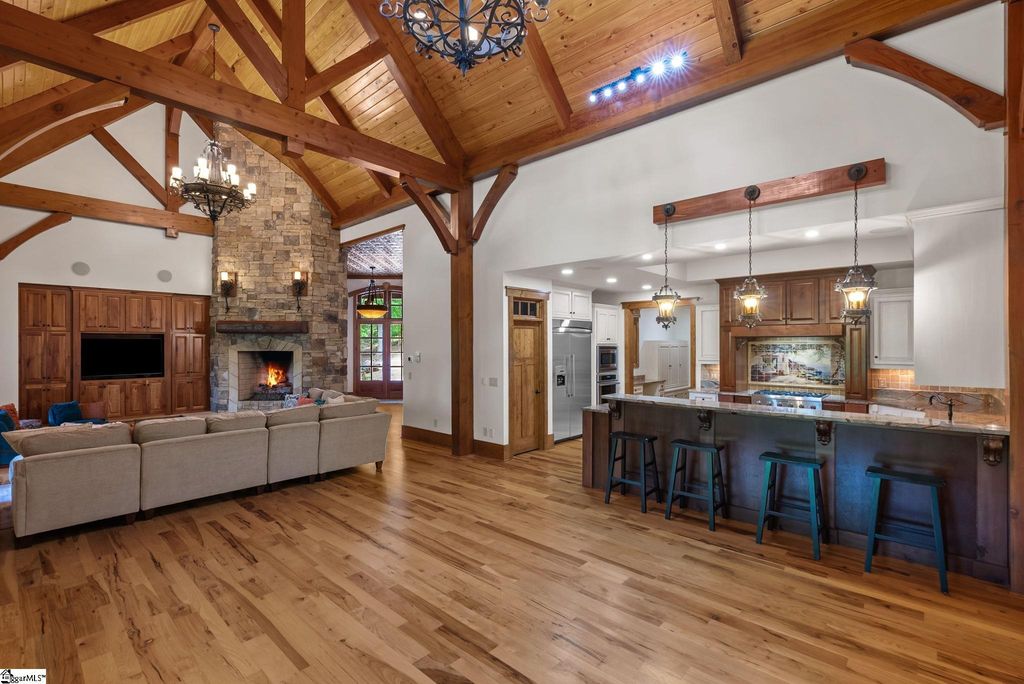
Image 15 of property listing at 734 Placid Cove, Salem, SC 29676
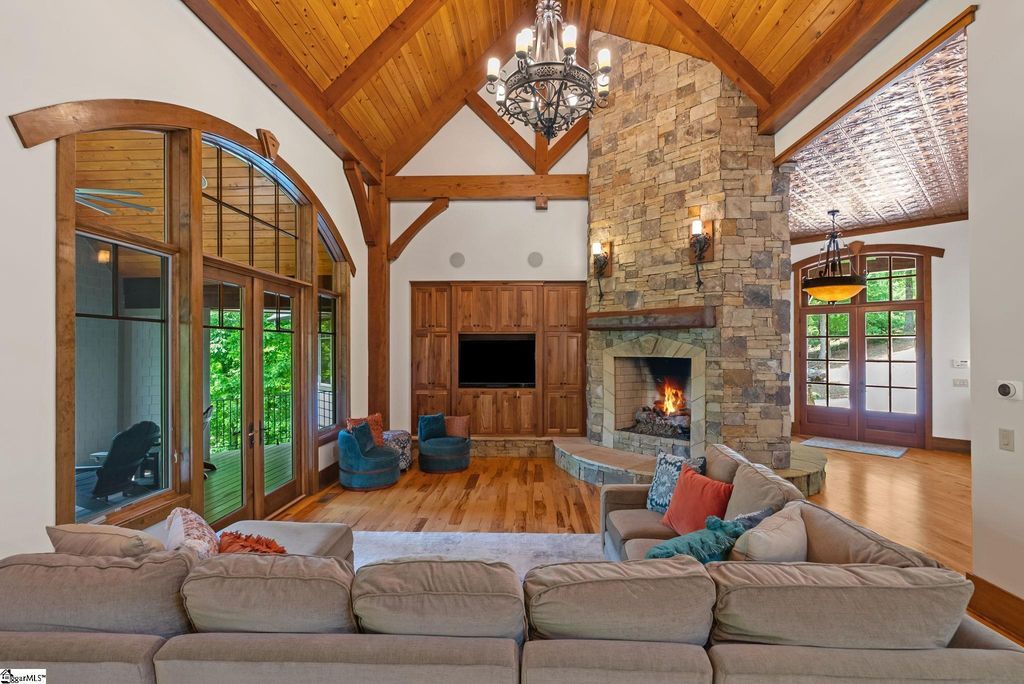
Image 16 of property listing at 734 Placid Cove, Salem, SC 29676
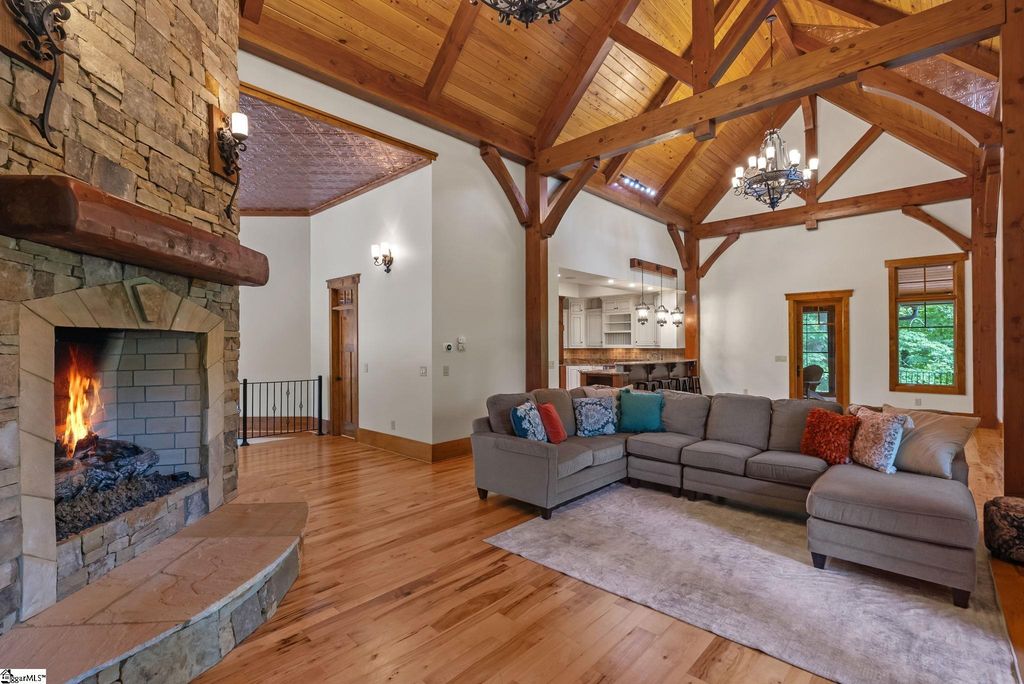
Image 17 of property listing at 734 Placid Cove, Salem, SC 29676
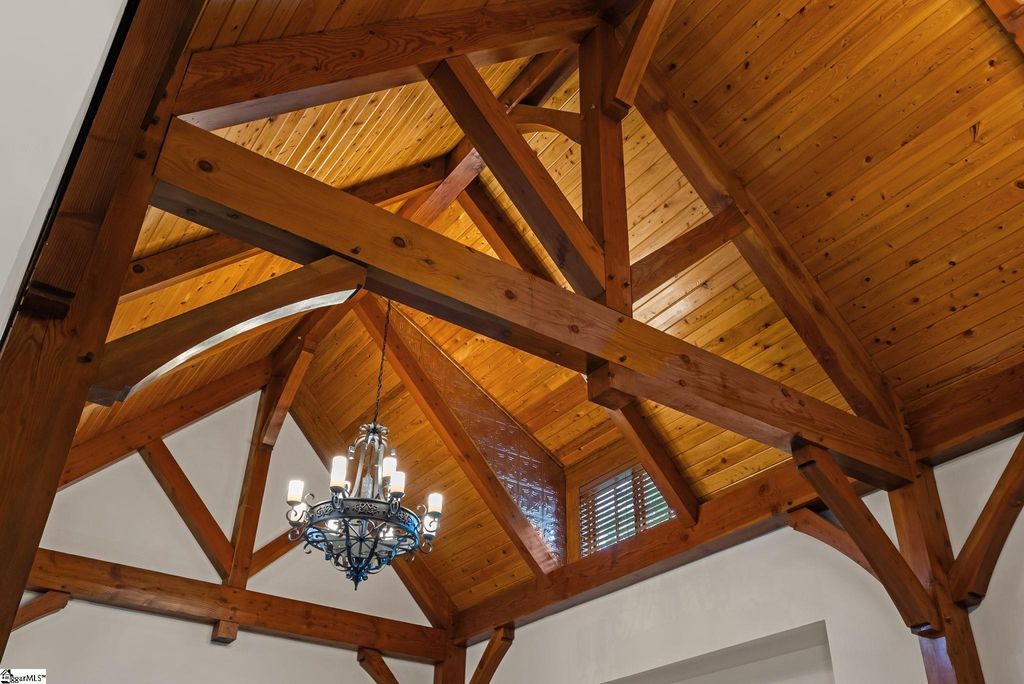
Image 18 of property listing at 734 Placid Cove, Salem, SC 29676
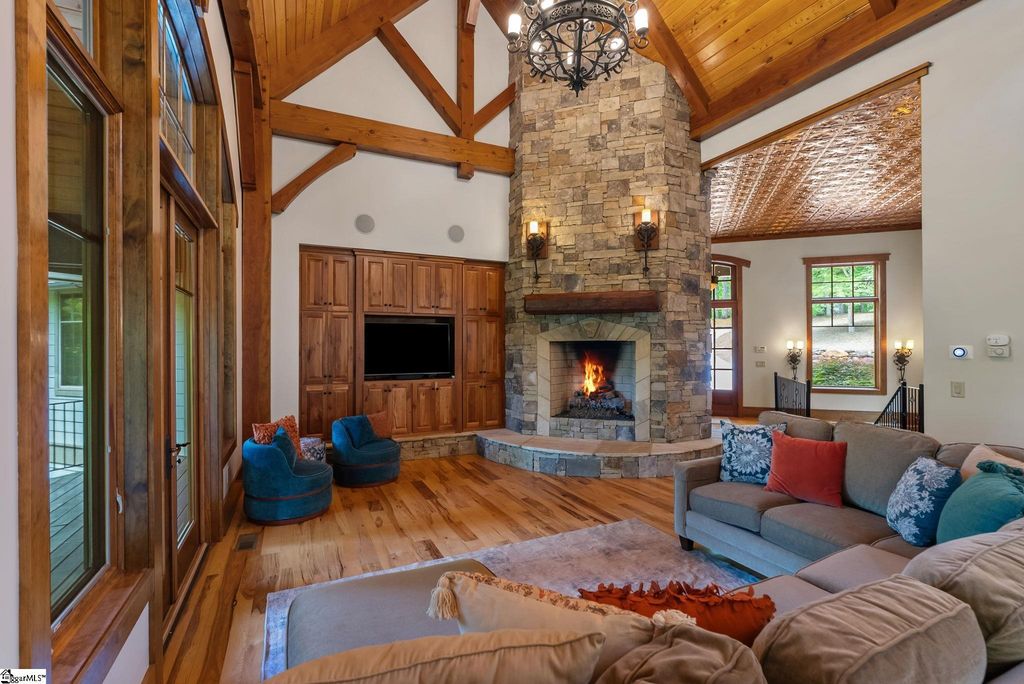
Image 19 of property listing at 734 Placid Cove, Salem, SC 29676
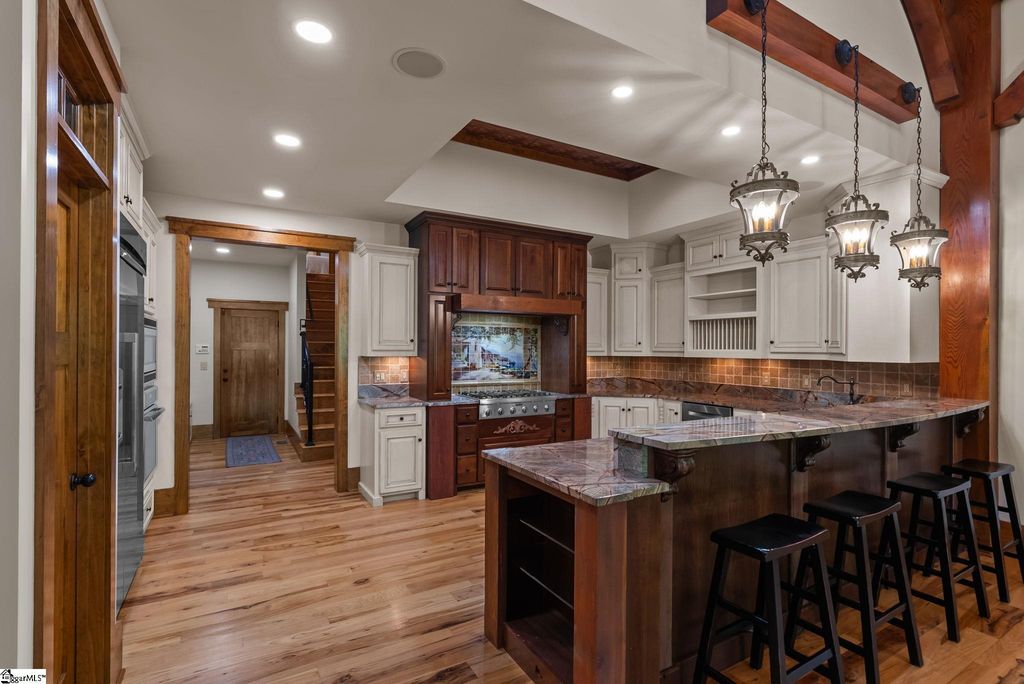
Image 20 of property listing at 734 Placid Cove, Salem, SC 29676
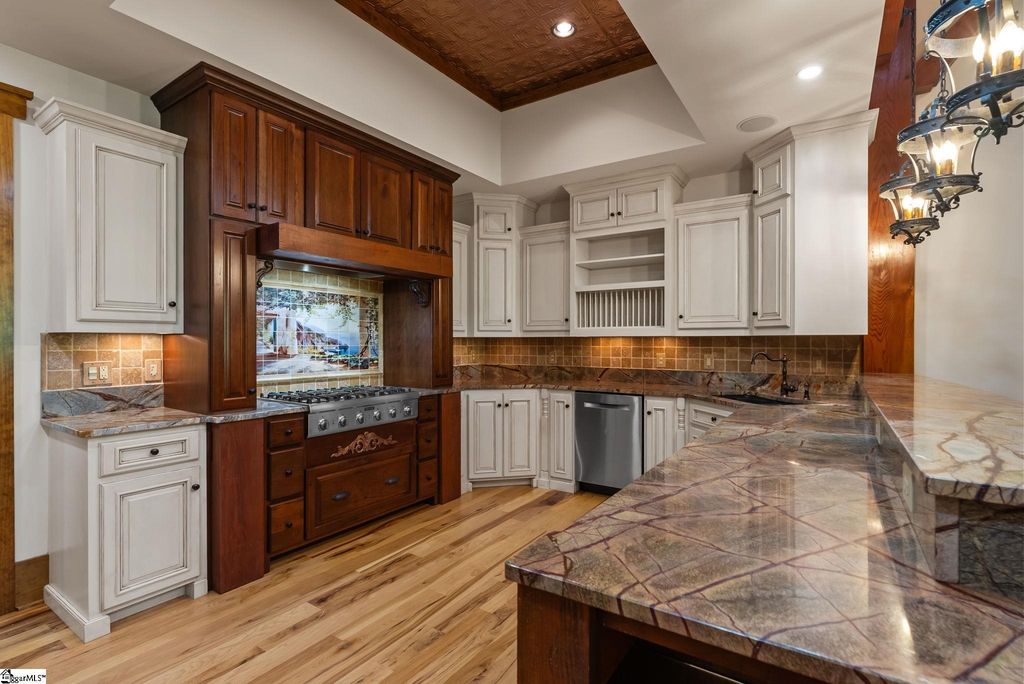
Image 21 of property listing at 734 Placid Cove, Salem, SC 29676
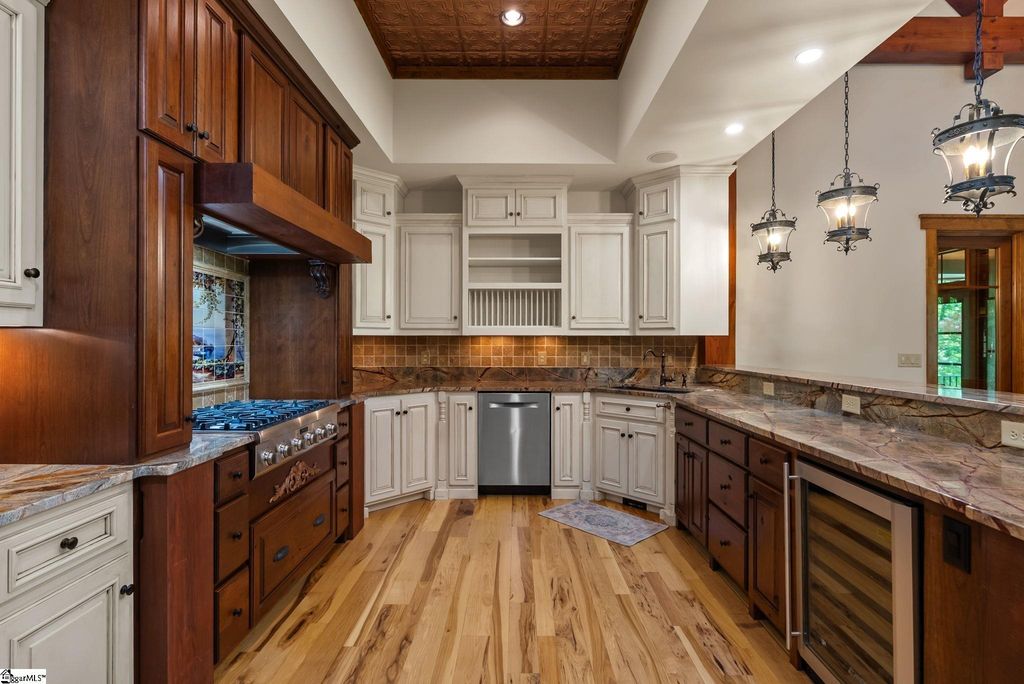
Image 22 of property listing at 734 Placid Cove, Salem, SC 29676
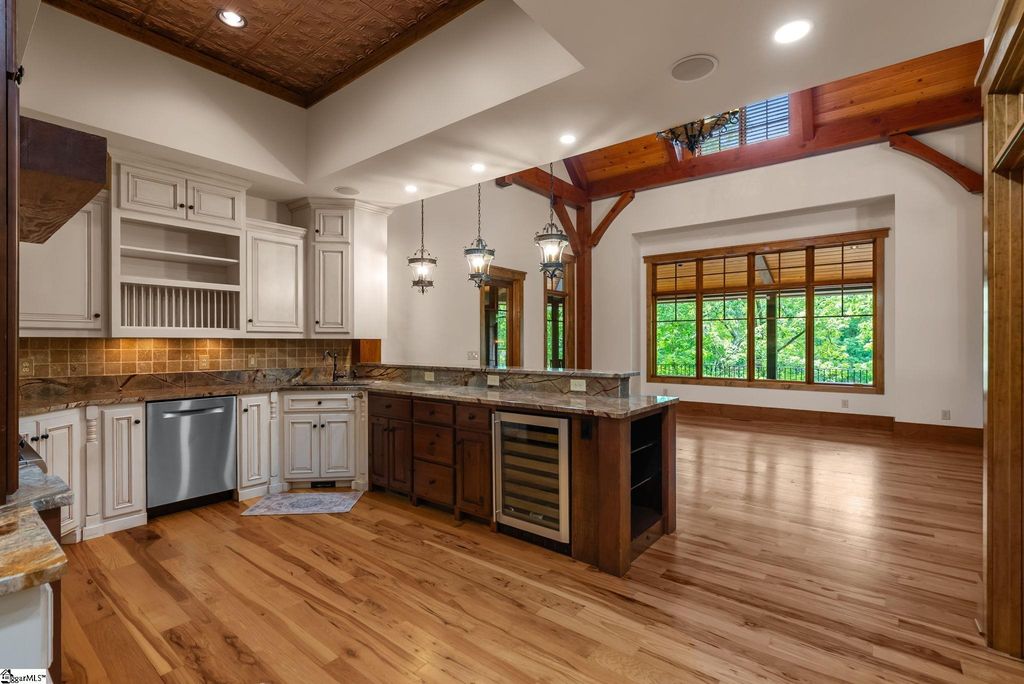
Image 23 of property listing at 734 Placid Cove, Salem, SC 29676
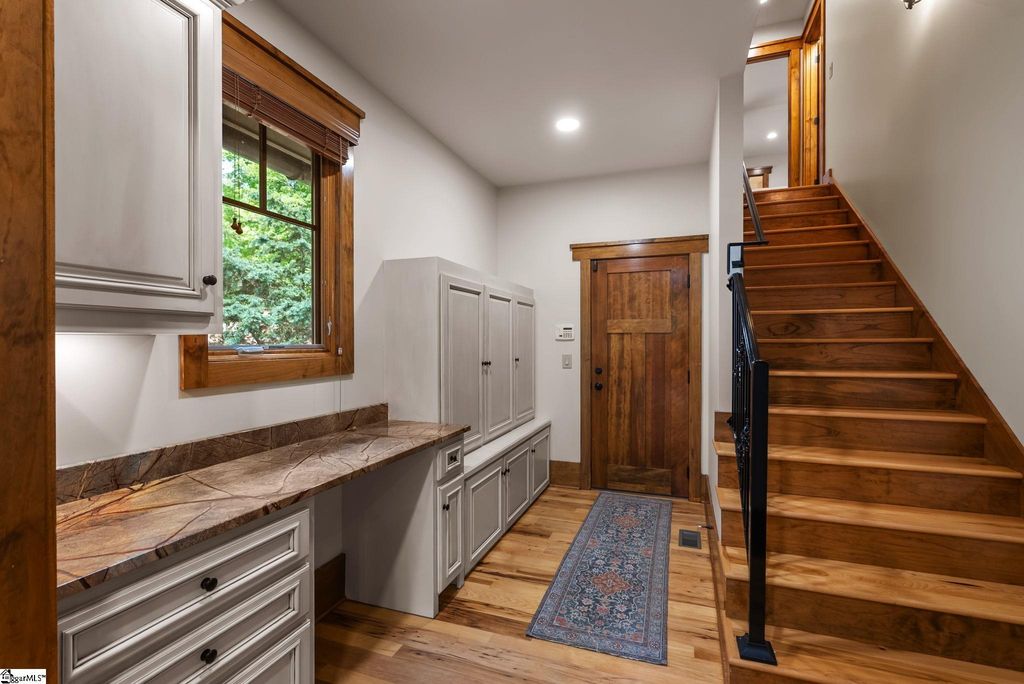
Image 24 of property listing at 734 Placid Cove, Salem, SC 29676
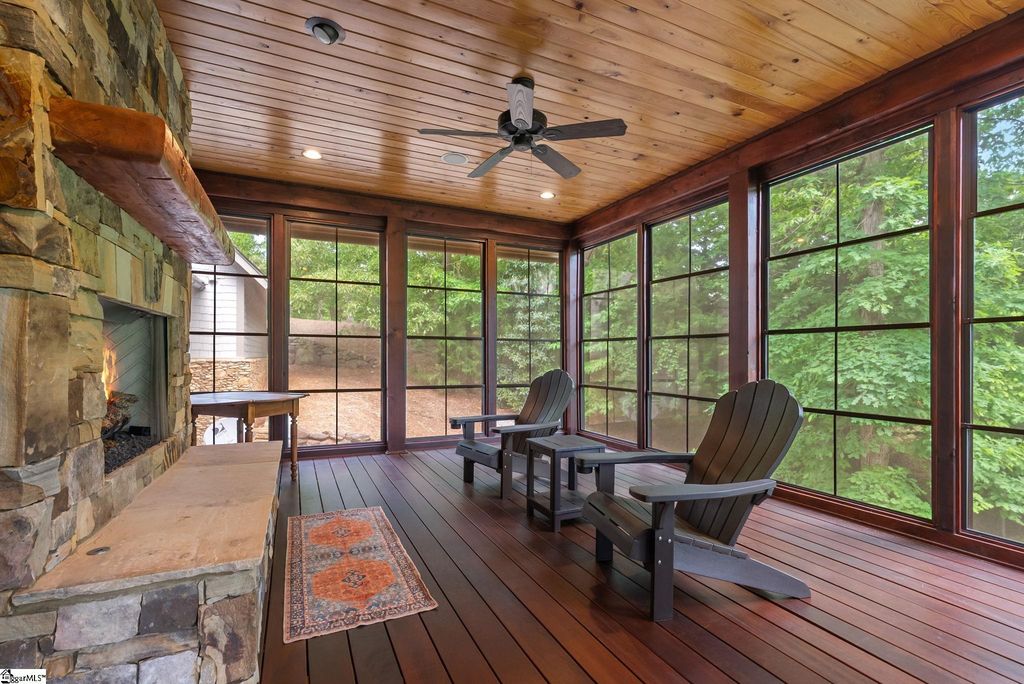
Image 25 of property listing at 734 Placid Cove, Salem, SC 29676
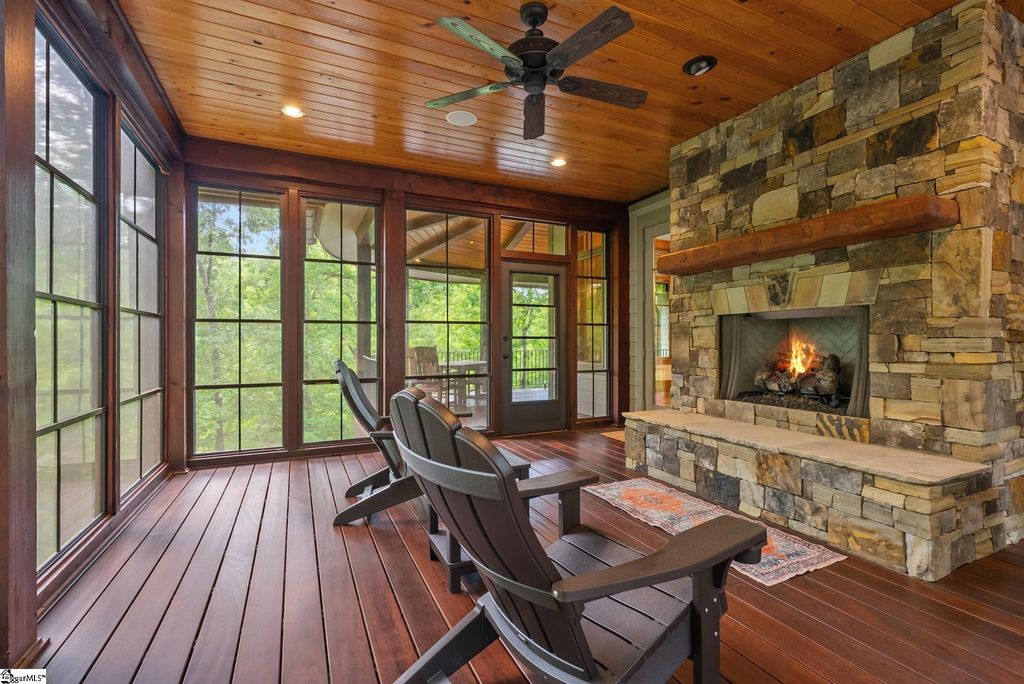
Image 26 of property listing at 734 Placid Cove, Salem, SC 29676
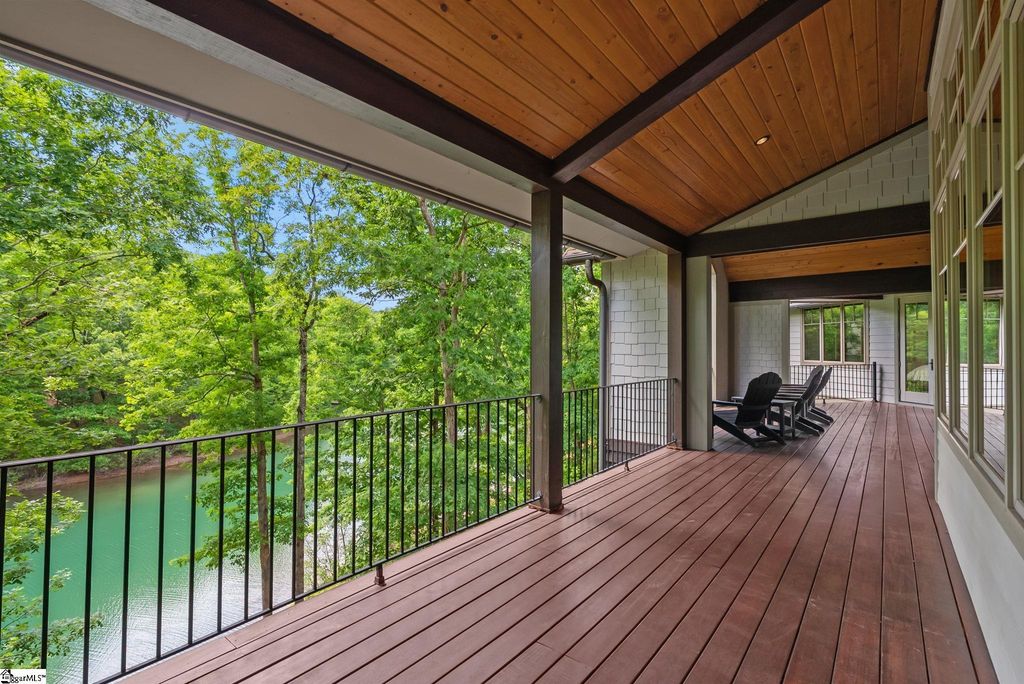
Image 27 of property listing at 734 Placid Cove, Salem, SC 29676
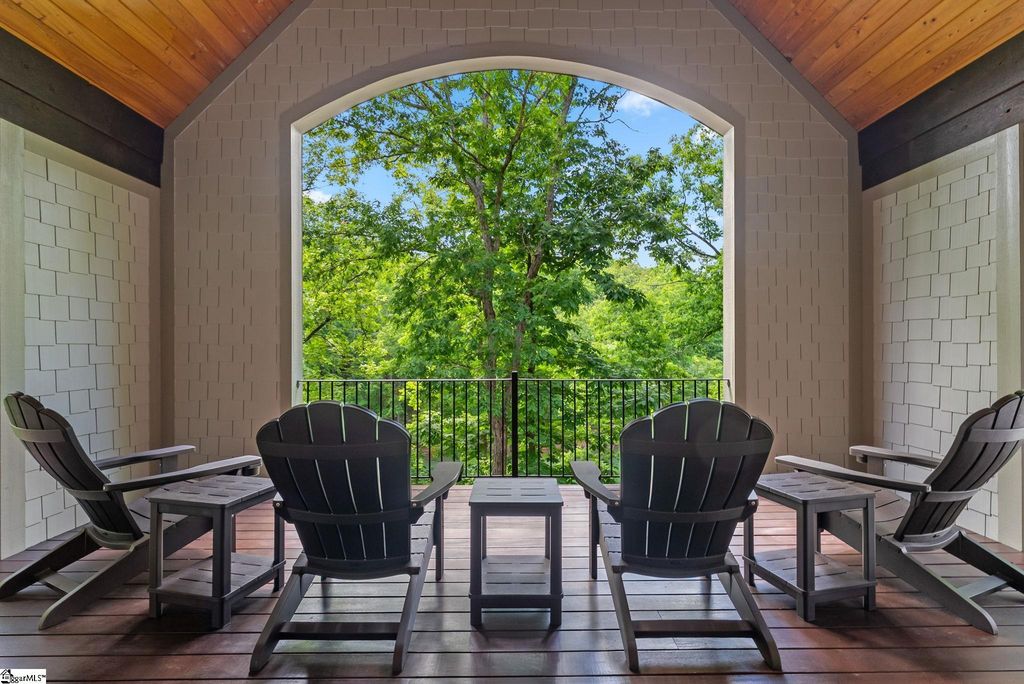
Image 28 of property listing at 734 Placid Cove, Salem, SC 29676
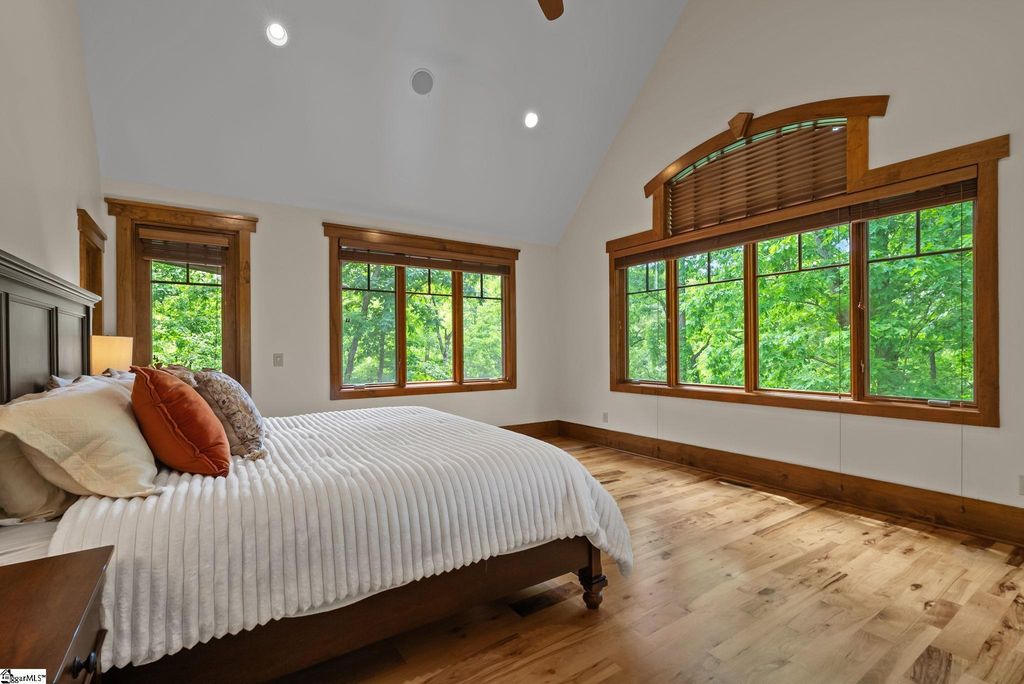
Image 29 of property listing at 734 Placid Cove, Salem, SC 29676
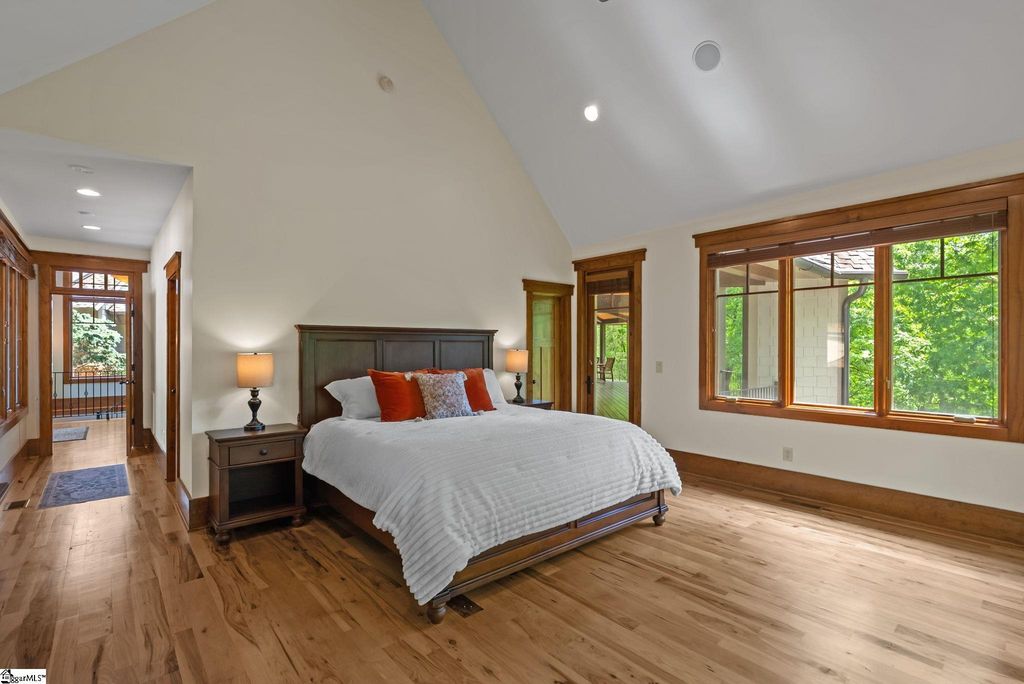
Image 30 of property listing at 734 Placid Cove, Salem, SC 29676
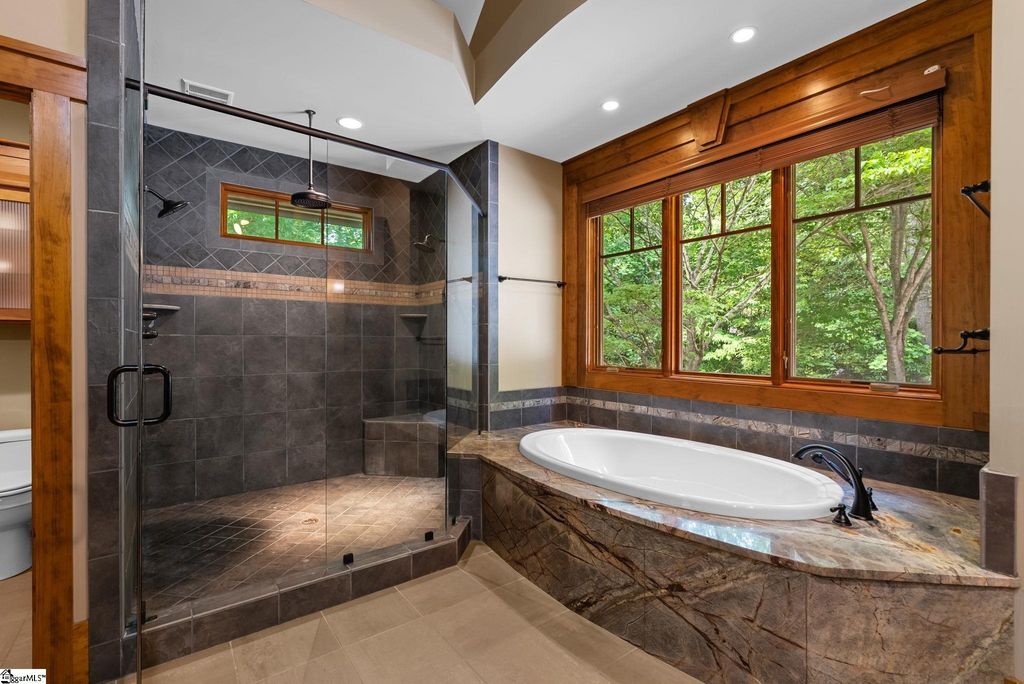
Image 31 of property listing at 734 Placid Cove, Salem, SC 29676
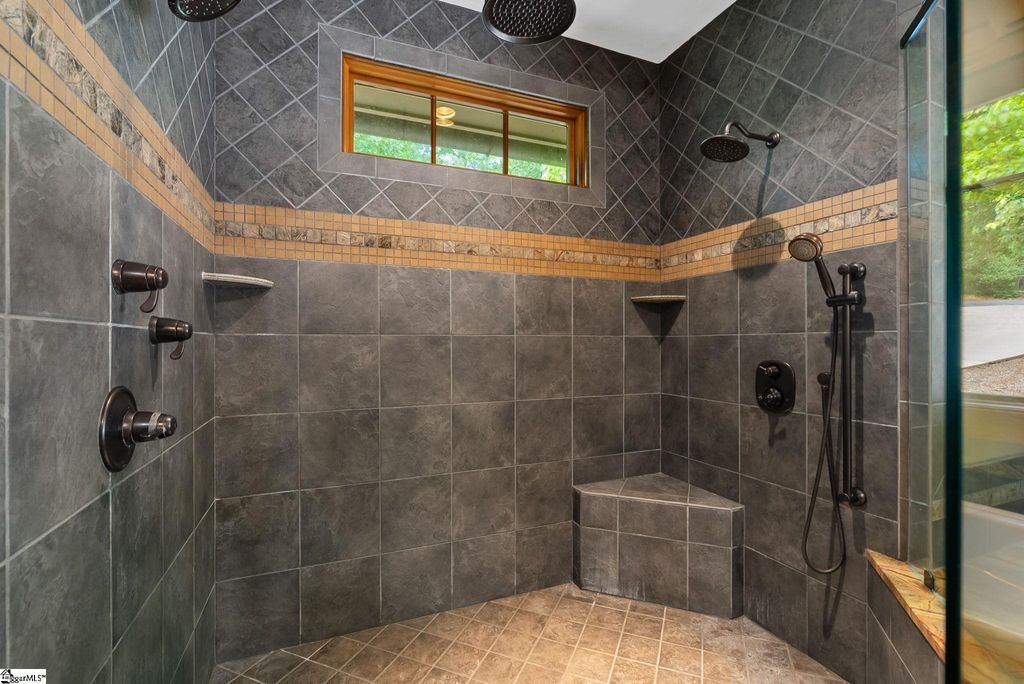
Image 32 of property listing at 734 Placid Cove, Salem, SC 29676
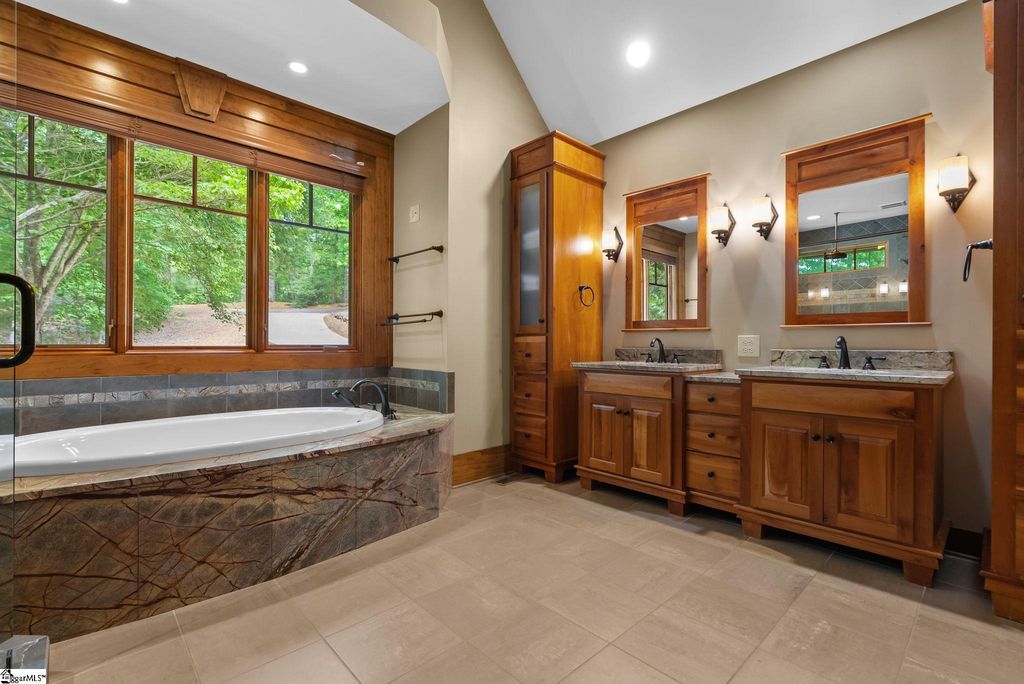
Image 33 of property listing at 734 Placid Cove, Salem, SC 29676
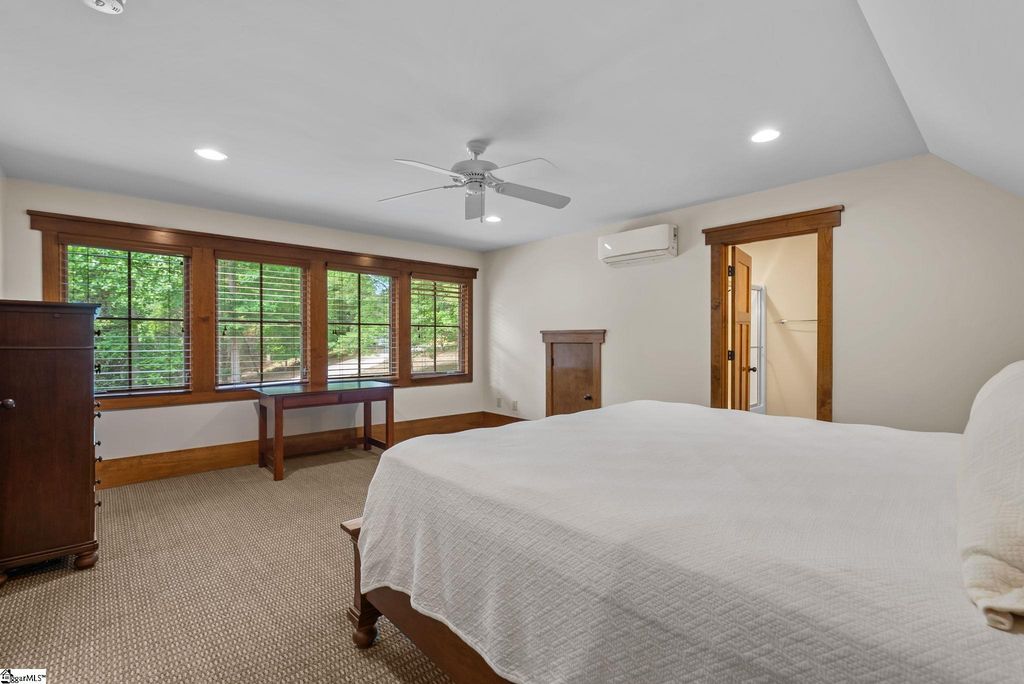
Image 34 of property listing at 734 Placid Cove, Salem, SC 29676
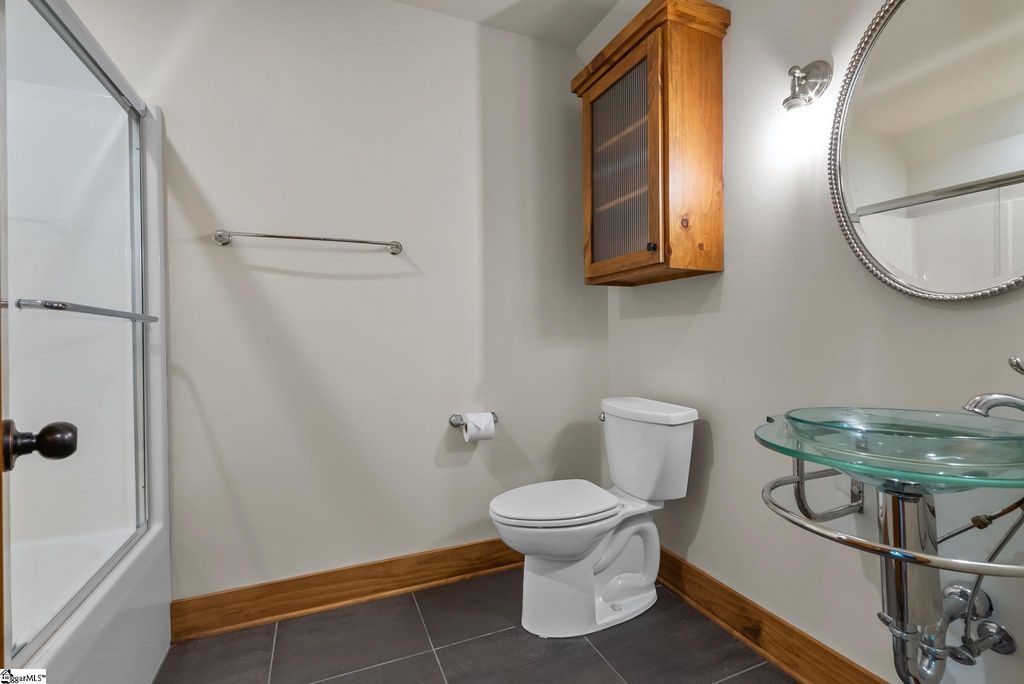
Image 35 of property listing at 734 Placid Cove, Salem, SC 29676
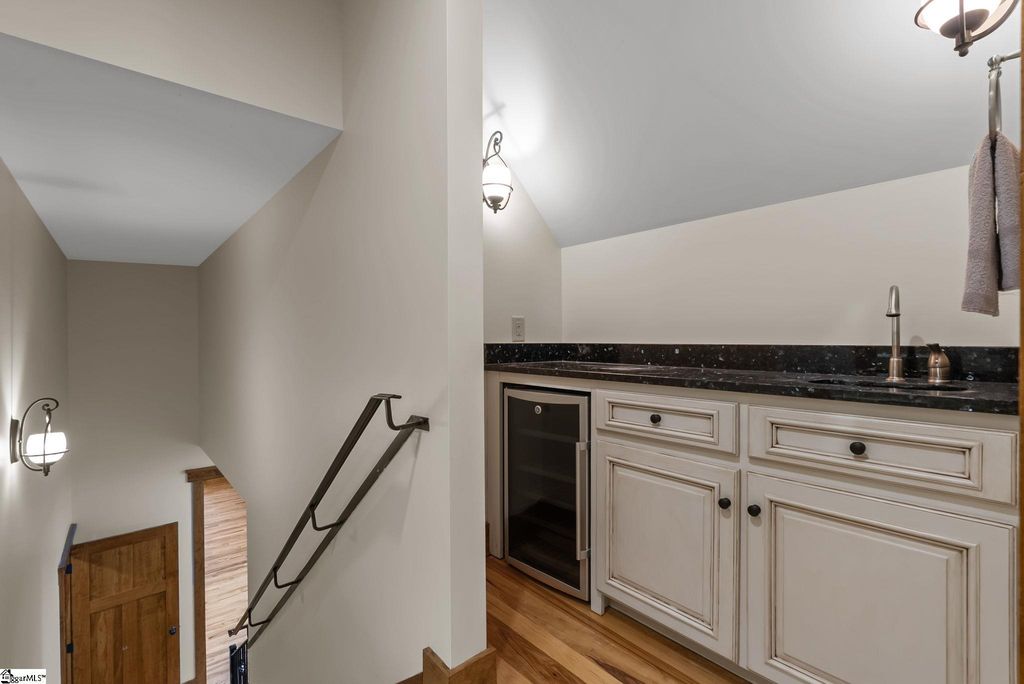
Image 36 of property listing at 734 Placid Cove, Salem, SC 29676
Image 37 of property listing at 734 Placid Cove, Salem, SC 29676
Image 38 of property listing at 734 Placid Cove, Salem, SC 29676
Image 39 of property listing at 734 Placid Cove, Salem, SC 29676
Image 40 of property listing at 734 Placid Cove, Salem, SC 29676
Image 41 of property listing at 734 Placid Cove, Salem, SC 29676
Image 42 of property listing at 734 Placid Cove, Salem, SC 29676
Image 43 of property listing at 734 Placid Cove, Salem, SC 29676
Image 44 of property listing at 734 Placid Cove, Salem, SC 29676
Image 45 of property listing at 734 Placid Cove, Salem, SC 29676
Image 46 of property listing at 734 Placid Cove, Salem, SC 29676
Image 47 of property listing at 734 Placid Cove, Salem, SC 29676
Image 48 of property listing at 734 Placid Cove, Salem, SC 29676
Image 49 of property listing at 734 Placid Cove, Salem, SC 29676
Image 50 of property listing at 734 Placid Cove, Salem, SC 29676
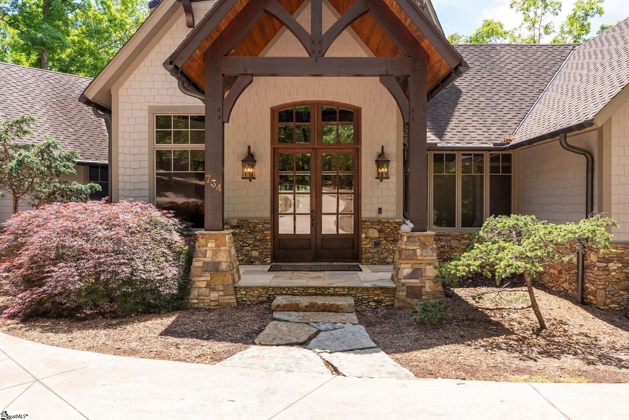
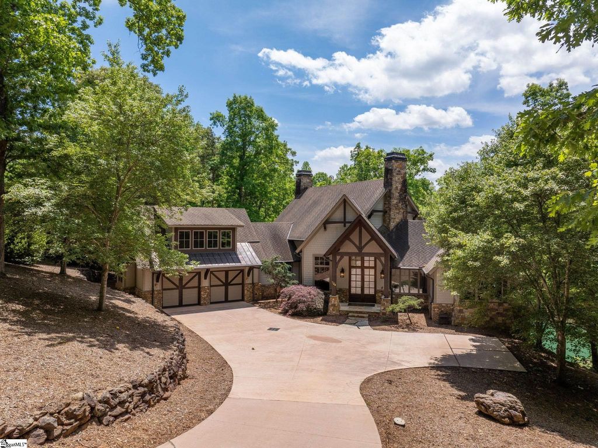
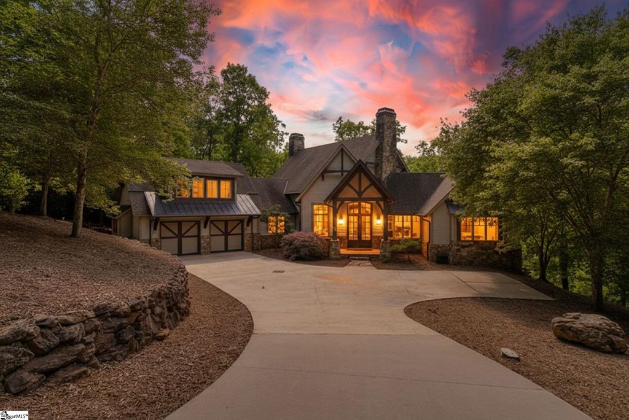
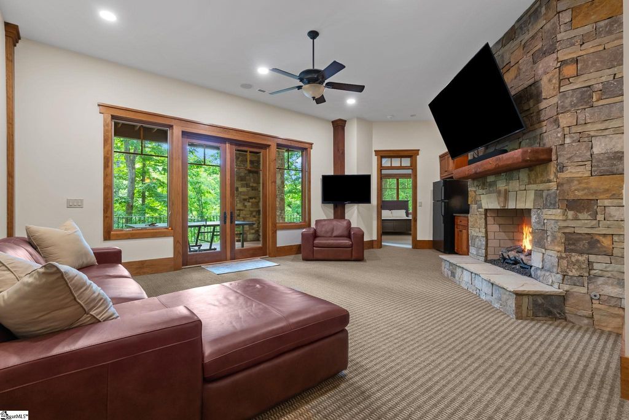
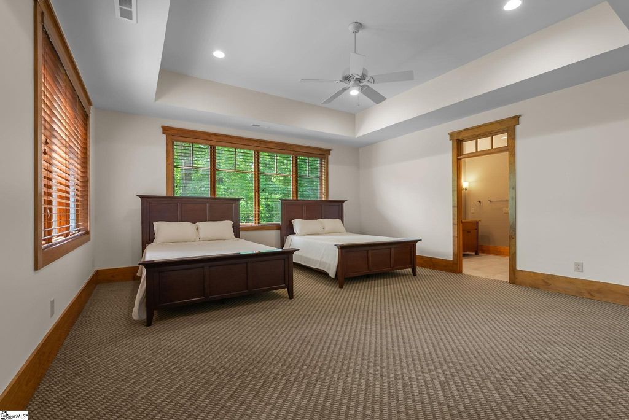
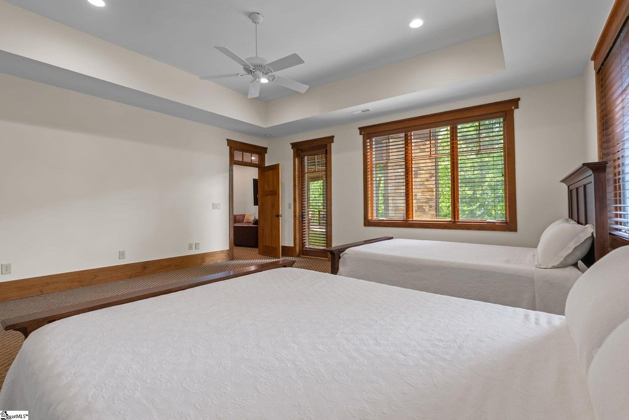
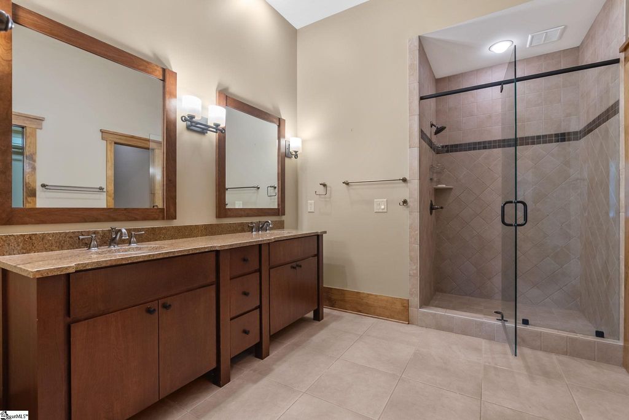
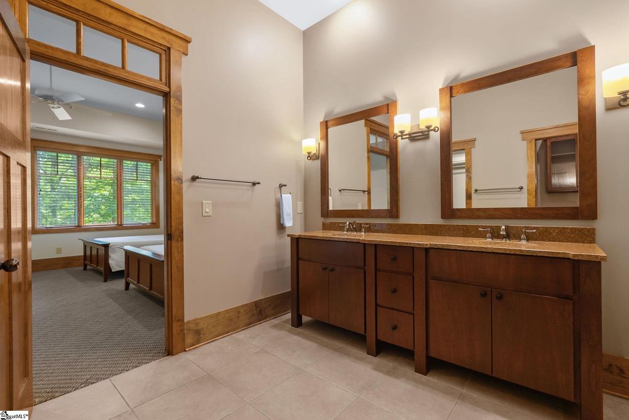
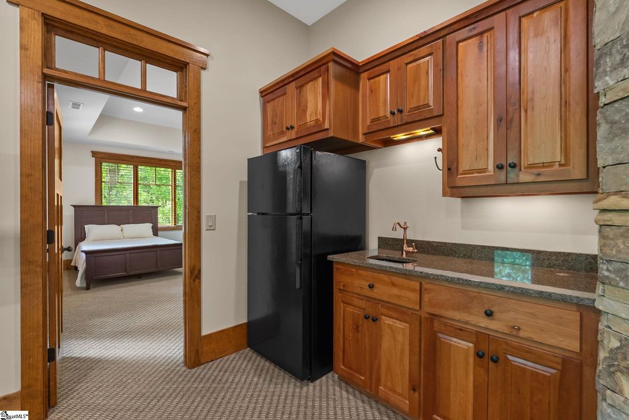
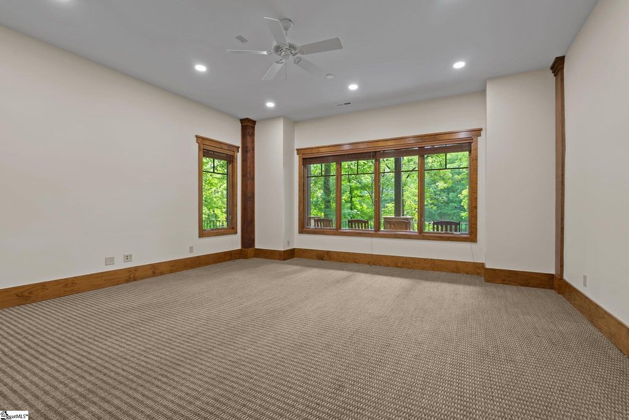
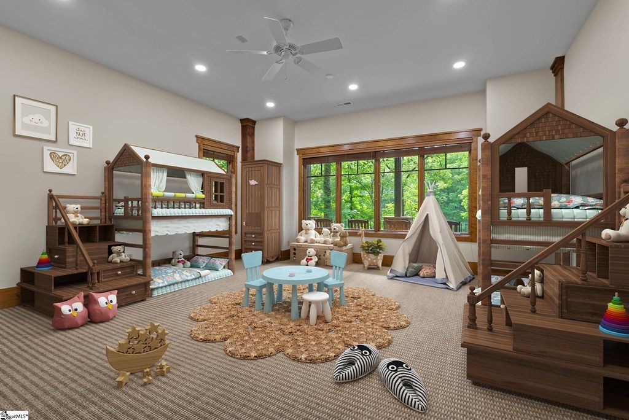
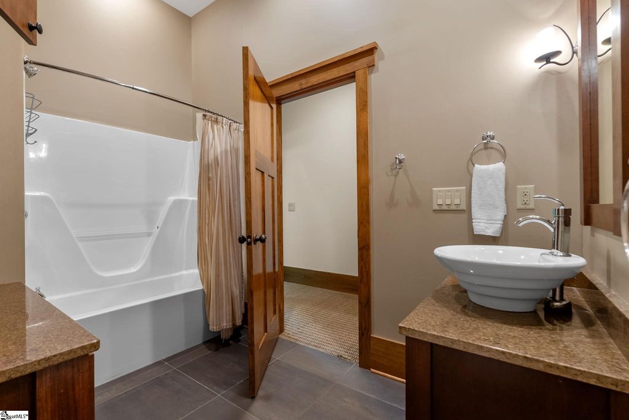
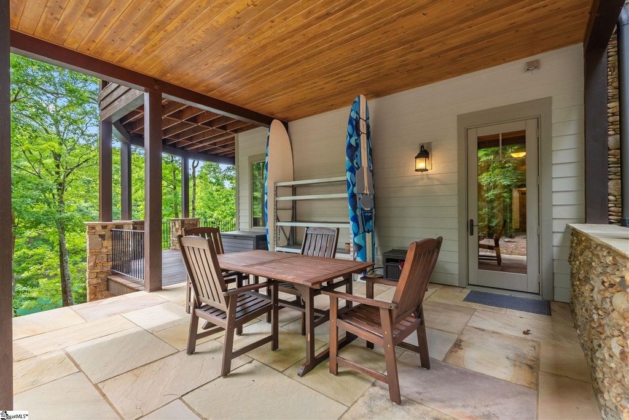
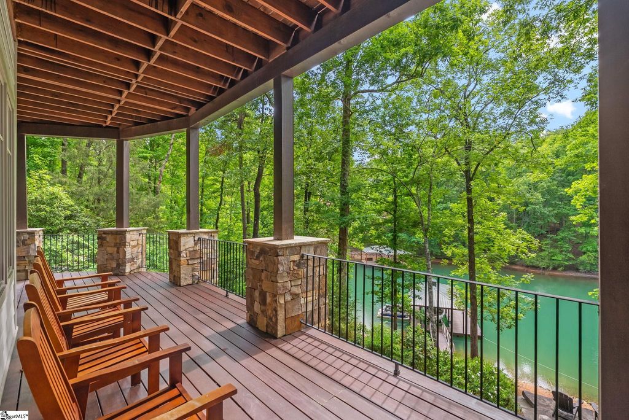
Set along the pristine shores of Lake Keowee, this exceptional custom residence offers a rare blend of privacy, architectural distinction, and effortless lakefront living in one of the most desirable locations within The Cliffs at Keowee Falls South. Tucked within a deep-water cove just off the main channel, the setting is both serene and vibrant, a true sanctuary for nature lovers, anglers, and those seeking the quiet luxury of life on the water. A winding approach reveals a home that is as striking as it is welcoming, with freshly enhanced wood detailing, smooth river rock accents, and beautifully terraced landscaping designed for both aesthetics and function. From the moment you enter, the home makes a statement. A dramatic post-and-beam great room with soaring ceilings and distinctive copper accents creates a sense of grandeur, while a floor-to-ceiling stone fireplace anchors the space with warmth and character. Walls of glass draw your eye outward, seamlessly connecting the interior to expansive outdoor living spaces that span the rear of the home. Designed for both everyday living and elevated entertaining, the gourmet kitchen features custom cherry cabinetry, premium Thermador appliances, a spacious walk-in pantry, and a thoughtfully integrated workspace. The adjacent dining area opens to a private side porch with its own fireplace, perfect for intimate gatherings or quiet evenings. Outdoor living is a defining element of this home. A large, screened porch with Eze Breeze windows allows for year-round enjoyment, while the expansive covered deck stretches from the main living areas to the primary suite, offering uninterrupted views of the lake and surrounding natural beauty. The main-level primary suite is a private retreat, complete with vaulted ceilings, rich hardwood floors, and a spa-inspired bath featuring dual vanities, a soaking tub, and a multi-head shower. Above the garage, a fully appointed guest suite with kitchenette and private access provides exceptional flexibility for visitors or extended stays. The terrace level is designed for comfort and connection, offering a second living area with fireplace, kitchenette, and multiple guest accommodations, including two lake-facing suites that provide privacy and stunning views. An additional oversized room offers versatility as a bunk room, game room, or recreation space, complemented by abundant storage and flexible-use rooms for office, fitness, or hobbies. Outside, the experience continues with multiple levels of outdoor living, from the lower deck and patio to a dedicated fire pit terrace overlooking the water. A gently sloping path leads to a covered dock, offering easy and immediate access to deep water for boating, swimming, and enjoying all that Lake Keowee has to offer. Ideally positioned in the southern section of The Cliffs at Keowee Falls South, this home offers both convenience and exclusivity, with easy access to the community’s world-class amenities, including golf, dining, wellness, tennis, and miles of scenic trails. This is more than a home, it’s a refined lakefront retreat designed for those who value privacy, craftsmanship, and the unparalleled lifestyle of Lake Keowee.

Listing Agent: Michael Schultz

License Number: 133676

Offered by: Herlong Sotheby's International Realty - Lake Keowee

Office Phone: 864-313-2520

MLS: #1591942

Greater Greenville MLS

Date Added: 05/15/2026 11:35:31 pm

Last Update: 11/05/2026 11:29:57 am

Days on Market: 175

Interior

  • General: 2 Story Foyer, High Ceilings, Vaulted Ceiling(s), Central Vacuum, Granite Counters, Countertops-Solid Surface, Open Floorplan, Walk-In Closet(s), Wet Bar, Pantry, Pot Filler Faucet
  • Appliances: Free-Standing Gas Range, Double Oven, Microwave, Range Hood, Water Heater
  • Laundry: 1st Floor, Laundry Room
  • Basement: Finished, Walk-Out Access
  • Flooring: Ceramic Tile, Wood, Stone
  • A/C: true, Central Air
  • Heating: true, Forced Air
  • Fireplace: Gas Log, Fireplace, Fireplaces: 3

Exterior

  • General: Dock, Outdoor Fireplace
  • Style: Traditional, Craftsman
  • Other Structures: Enclosed, Wrap Around, Screened, Patio
  • Parking: Attached, Paved, Parking spaces: 2

Construction

  • Roofing: Architectural, Metal
  • General: Hardboard Siding, Stone, Wood Siding, 2+Basement, Basement

Location

  • Road/Access: Private Road
  • HOA Amenities: Common Area Ins., Electricity, Pool, Recreation Facilities, Security, Street Lights, Restrictive Covenants, 3003.0, Annually
  • Golf: Clubhouse, Common Areas, Fitness Center, Gated, Golf, Street Lights, Recreational Path, Playground, Pool, Security Guard, Tennis Court(s), Water Access, Dog Park, Walking Trails, Community Center
  • Originating MLS: Greater Greenville MLS
  • County: Oconee

Lot

  • Zoning: 0990401021
  • View: Water, View

Utilities

  • Utilities: Underground Utilities
  • Water: Public
  • Sewer: Septic Tank

Financial

  • Source: Greater Greenville MLS

Property

  • Type: Single Family Home
  • Style: Traditional, Craftsman
  • Parcel #: 0990401021

Schools

  • Elementary: Tamassee-Salem
  • Middle: Walhalla
  • High: Walhalla

powered by

08/26/2021$2,979,000@ 563 per ft²↓0.20100502512563%
08/26/2021Off Market
07/15/2021$2,985,000@ 564 per ft²↑3.2871972318339%
06/27/2021$2,890,000@ 546 per ft²↓0.1727115716753%
06/18/2021$2,895,000@ 547 per ft²↓3.1772575250836%
06/06/2021$2,990,000@ 565 per ft²↓0.1669449081803%
05/27/2021$2,995,000@ 566 per ft²Listed
05/27/2021Active

Listing Broker

1 @
Email: chris@mainstreetwebmarketing.com

Property For Sale

All Listings in Salem
Single Family Homes in Salem
Condos in Salem
Townhouses in Salem
Land in Salem

Homes in Salem by Price Range

Homes Under $100k in Salem
Homes Under $200k in Salem
Homes Under $300k in Salem
Homes Under $400k in Salem
Homes Under $500k in Salem
Homes Over $500k in Salem

Homes in Salem by Bedrooms

1 Bedroom Homes in Salem
2 Bedroom Homes in Salem
3 Bedroom Homes in Salem
4 Bedroom Homes in Salem
5 Bedroom Homes in Salem
5+ Bedroom Homes in Salem

Last Updated: 11/05/2026 11:29:57 am

Offered by: Michael Schultz, 133676, @ Herlong Sotheby's International Realty - Lake Keowee

MLS: #1591942

Source: Greater Greenville MLS

Listing provided courtesy of Greater Greenville Association of Realtors® Internet Data Exchange Database. © 2026 GGAR MLS.<BR><BR>All information provided is deemed reliable but is not guaranteed and should be independently verified. GGAR MLS, this broker and their affiliates provide the MLS and all content therein “AS IS” and without any warranty, express or implied. The information included in this listing is provided exclusively for consumers’ personal, non-commercial use and may not be used for any purpose other than to identify prospective properties consumers may be interested in purchasing. The information on each listing is furnished by the owner and deemed reliable to the best of his/her knowledge, but should be verified by the purchaser. GGAR MLS and this broker assume no responsibility for typographical errors, misprints or misinformation. This property is offered without respect to any protected classes in accordance with the law. Data displayed may be a portion of, and not a complete set of all listings published in the MLS.

View Listing
Home > Listings > SC > Salem > 734 Placid Cove, Salem, SC 29676

734 Placid Cove, Salem, SC 29676 is a 4 Bed, 5 Bath, 5,292 Sq Ft, 0.87 Acres, Single Family Home built in .

This property is currently available and was listed by Greater Greenville MLS on 05/15/2026 11:35:31 pm. The MLS # for the property is MLS #1591942.

Powered by CT IDX Pro+ & RealtyWatch Solutions.
Quick Links
Home
Buy
Sell
Build
About
Contact
Property Tools
Search
Profile
Recent Viewed
Favorite Listings
Saved Searches
Search Alerts
Sign Up / Login
Login / Register